“Maybe some people think Japandi just happened, but the relationship between Japan and Scandinavia started a long time ago.” - Laila Rietbergen
A kitchen can have pale oak cabinets, a stone countertop and barely a handle in sight, yet still feel awkward to use. The coffee grinder has nowhere to go. The pantry door blocks a drawer. The beautiful island leaves too little room to pass an open dishwasher.
That is where Japandi kitchen design gets interesting from a millwork perspective. The appeal is restraint, but the work happens behind it: useful storage, deliberate proportions and materials that do not need much decoration. Getting the look right starts well before choosing a beige paint colour.
What Makes a Kitchen Japandi?
Architectural Digest's guide to Japandi style describes a meeting of Japanese and Scandinavian design, with shared interests in natural materials, simplicity and craftsmanship. It is a contemporary design label, not a substitute for either culture's full design tradition.
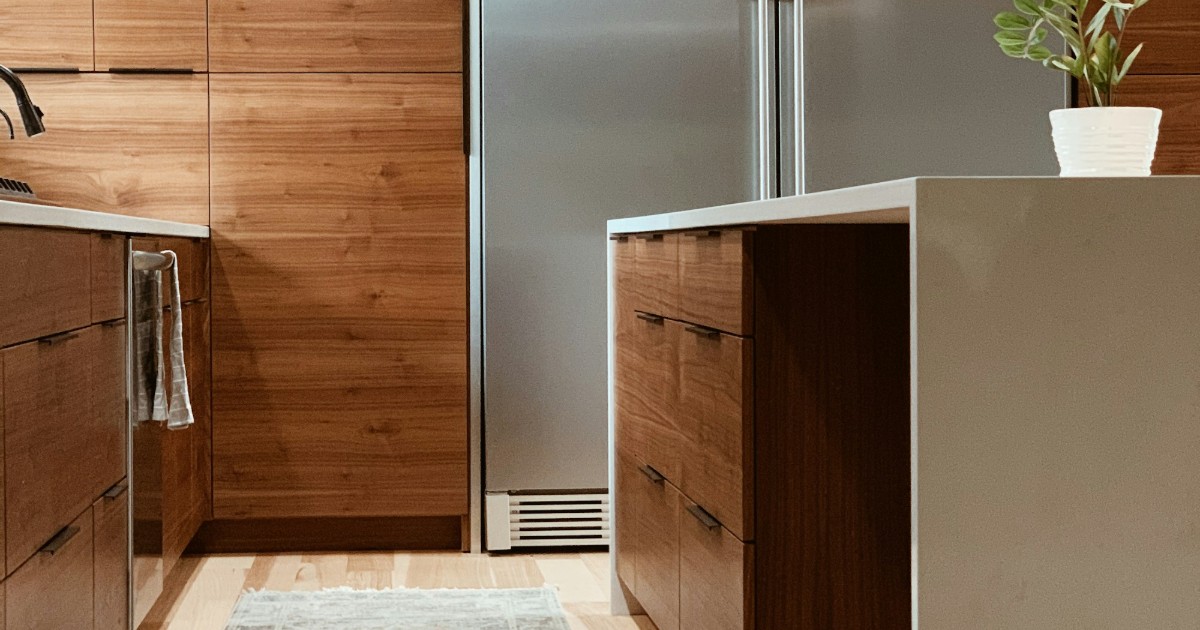
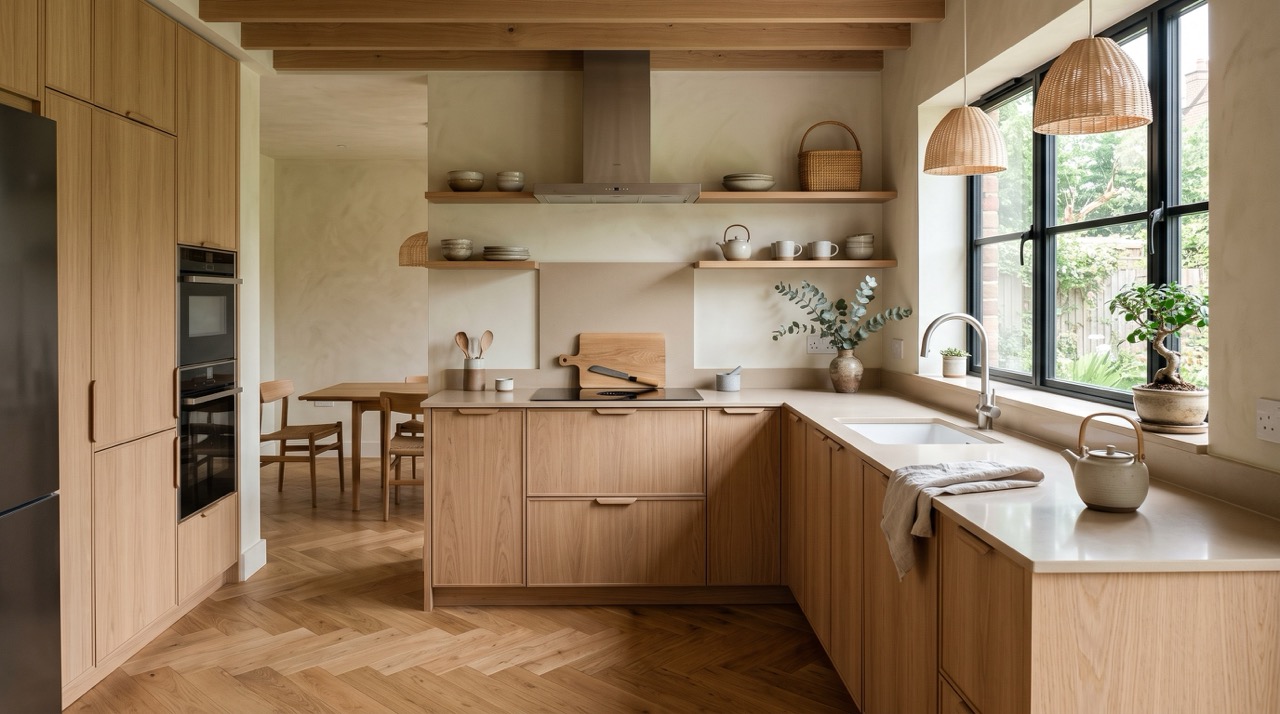
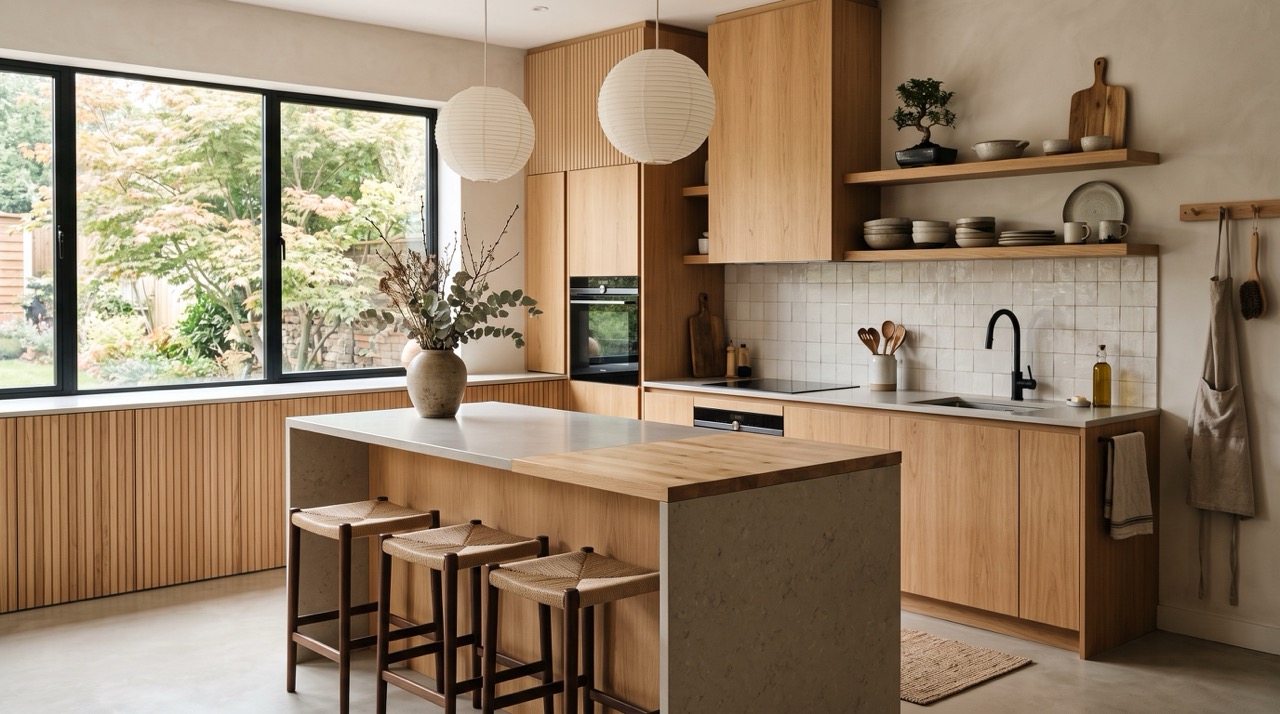
For a kitchen, we would translate those influences into warm wood, restrained colour, uncluttered surfaces and details that feel good in the hand. That doesn't mean every surface has to be pale or hide every object. A dark island, a handmade bowl or a well-used cutting board can belong here. The aim is a room that feels settled, not staged.
Start with Wood, Not Just a Colour
White oak is a useful starting point when you want warmth without a strongly reddish tone. Rift-cut veneer gives a relatively straight grain; plain-sliced veneer introduces more cathedral figure. Neither is automatically better. Choose the grain that suits the scale of the doors and the amount of wood already in the room.
Ash offers a more pronounced grain and can suit a lighter palette. Walnut brings deeper brown tones and can give an island or pantry wall more visual weight. These are options, not a required Japandi species list. Put actual samples beside the flooring before committing: two attractive woods can still compete.
For broad slab fronts, discuss veneer over a suitable engineered core rather than assuming solid wood is the premium answer. Panel construction, balanced faces and edge treatment matter. Ask whether adjacent fronts can be cut in sequence so the grain reads coherently across the run. Matching needs to be planned before cutting, and replacement fronts may not match perfectly later.
Simple Doors Need Precise Details
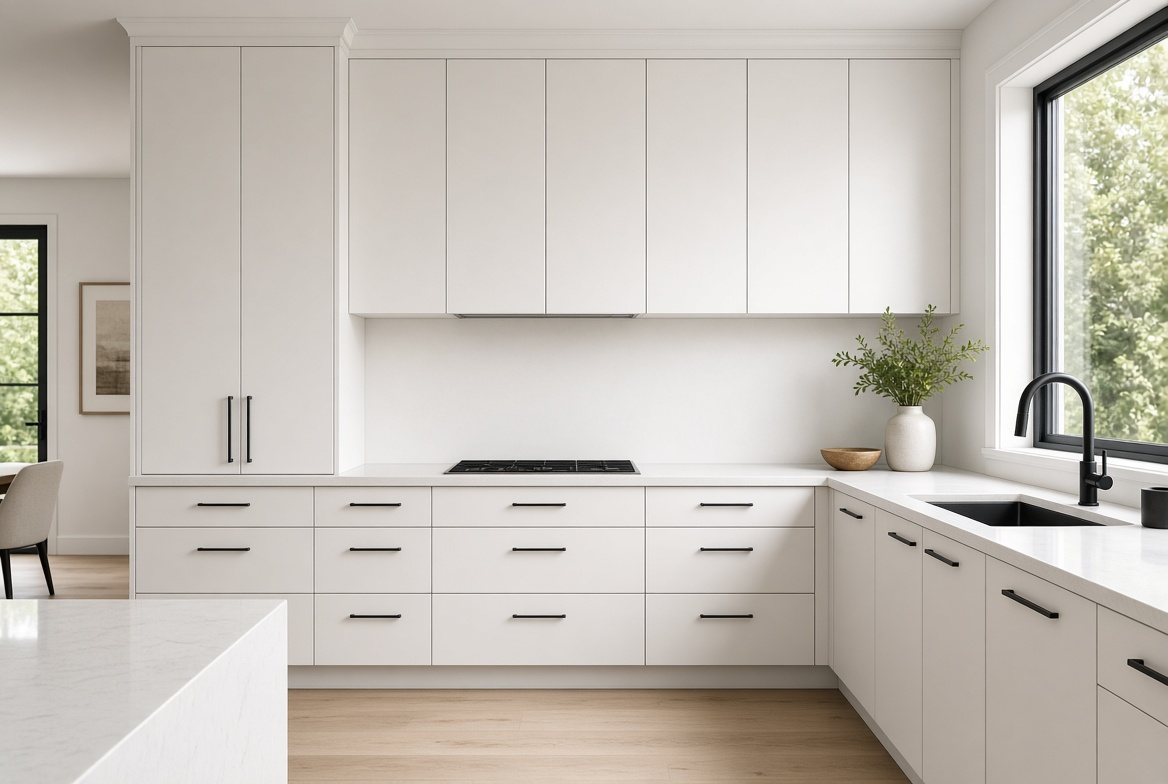
Homebuilding & Renovating's Japandi kitchen guide recommends slab doors and minimal or integrated handles. That is a good starting point, but plain doors do not make the detailing disappear. They make it more visible.
Full-overlay fronts cover most of the cabinet edges, leaving narrow gaps between doors and drawers. This suits a continuous, clean-lined elevation. Inset fronts sit within a frame and can work too, especially where a more furniture-like character suits the house. Neither construction is inherently more Japandi. Consistent reveals and well-resolved end panels matter more than the label.
Integrated Pulls or Touch-to-Open?
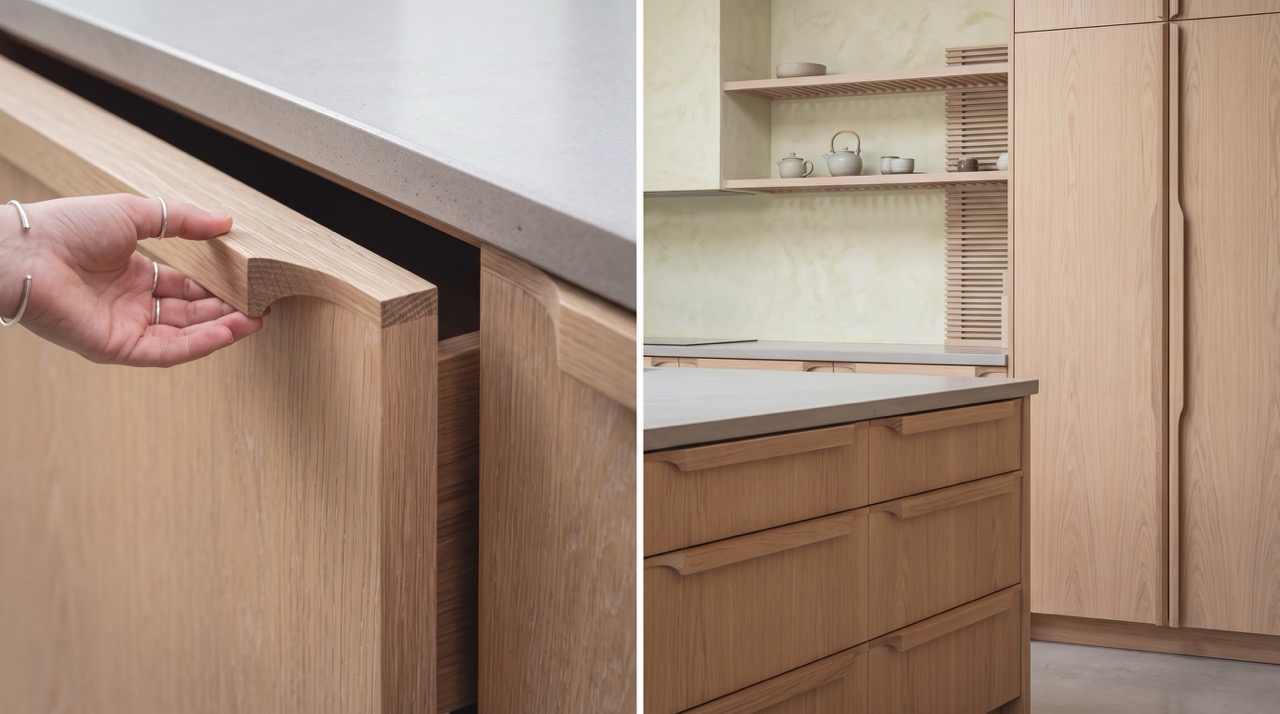
A recessed rail, routed finger pull or discreet edge pull can keep the front visually quiet while giving your hand something definite to grasp. Test the grip on a sample, particularly for heavy drawers and anyone with limited hand strength.
Touch-to-open is another option, but it is a hardware decision, not simply a missing handle. Blum's handleless hardware overview distinguishes mechanical push-opening, combined mechanical opening and soft-close, and powered opening systems. Specify a compatible system for each application rather than assuming any push latch works with any soft-close hinge or runner.
Also consider where you lean while cooking. An island drawer that opens whenever your knee brushes it may be less serene than a small pull.
Keep the Finish Quiet—and Practical
Low-sheen wood beside a muted painted surface is a useful combination. Warm off-white, putty or soft green can break up a large wood elevation without introducing a sharp contrast. Review the whole palette under daylight and the lighting you'll actually use at night.
A natural-looking finish still needs to protect the wood. Ask the finisher about the proposed coating's resistance to water, grease and household cleaners, along with its repair procedure. Do not choose a finish solely because the sample feels almost raw. Sink edges, integrated pulls and the cabinet beside the dishwasher need particular attention.
For Ottawa homes, seasonal indoor humidity changes belong in the construction conversation too. Discuss panel construction, installation clearances and the shop's recommended humidity range. Finish does not make wood immune to movement.
Design the Storage Before Clearing the Counter
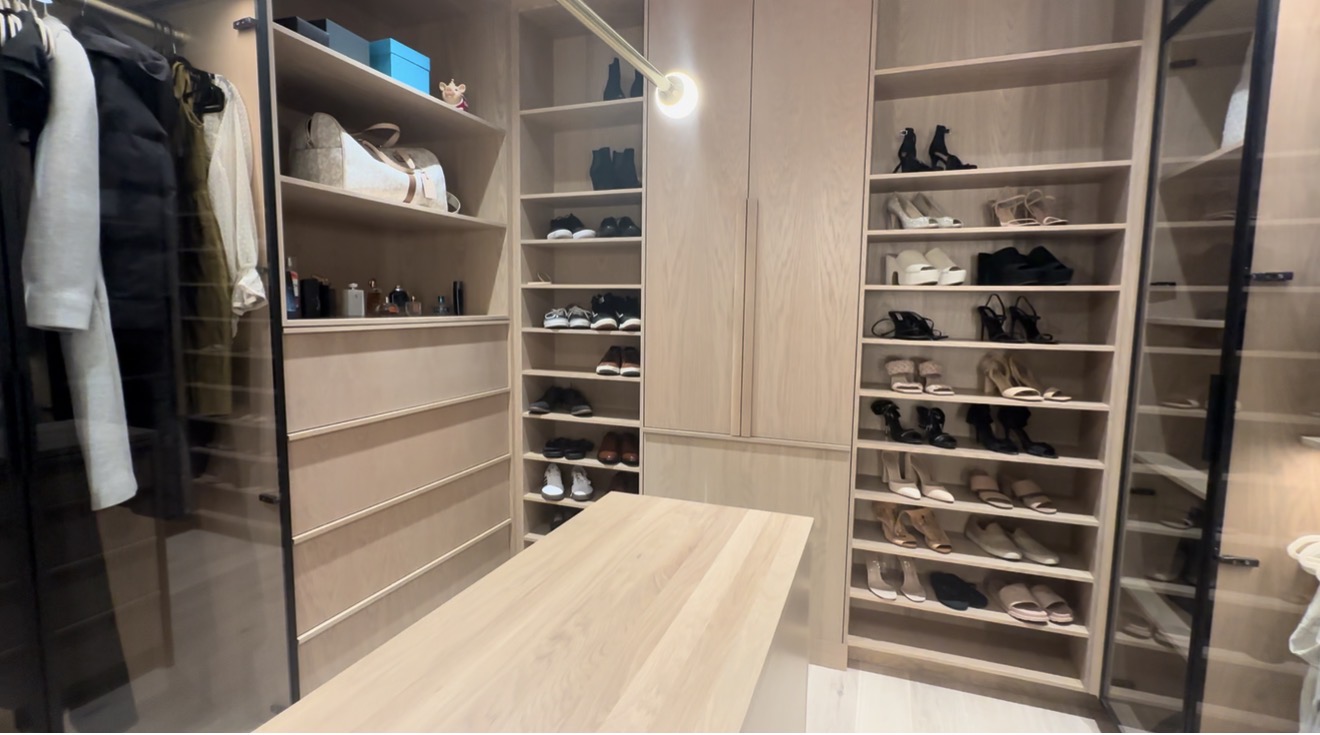
The clean-counter look only lasts if everyday equipment has a convenient home. Start with an inventory: coffee gear, toaster, food containers, recycling, lunch supplies and the small appliances you actually use.
Give pots and dishes accessible drawers near their working zones. Put pantry contents where you can see and reach them. An appliance garage can help, but measure the equipment, plugs and door travel together. Plan electrical work with a qualified electrician and follow appliance instructions for ventilation and operating clearances; hiding an appliance does not make it safe to run inside a closed cabinet.
Keep open shelving limited to things you enjoy seeing and do not mind cleaning. One useful shelf can add more warmth than an entire wall of objects arranged to look effortless.
Leave Breathing Room in the Layout
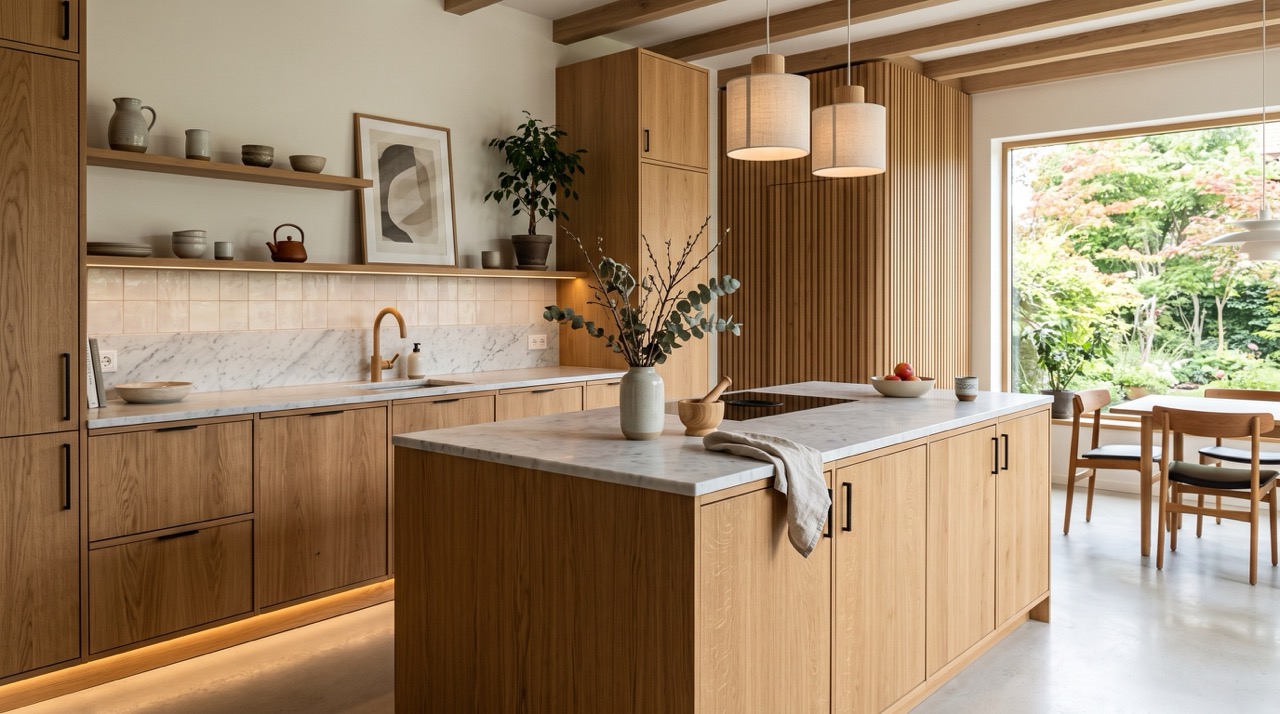
You don't need an island to make a Japandi kitchen. A well-planned galley or L-shaped layout can provide clearer circulation in a smaller home. Check appliance doors, drawer extensions and passing space on the plan before deciding the room can accommodate another cabinet run.
Slatted panels can add texture to an island end or a dry display niche, but grooves collect dust and cooking residue. Use them selectively. A shoji-inspired framed screen can suggest a lighter division between rooms without copying traditional paper screens into a splash-prone area. Let the detail serve a purpose rather than turning every surface into a motif.
A Calm Kitchen Has to Work Hard
The strongest Japandi kitchens aren't necessarily the emptiest. They make room for cooking, gathering and the objects worth keeping, with enough order that those things do not compete.
The most useful starting point is how you live in the room. From there, species, storage, door construction and hardware can be considered together. The quiet appearance should be the result of that work—not a compromise you have to live around. Considering a Japandi style kitchen? Hit the planning room or contact us to get the process started.