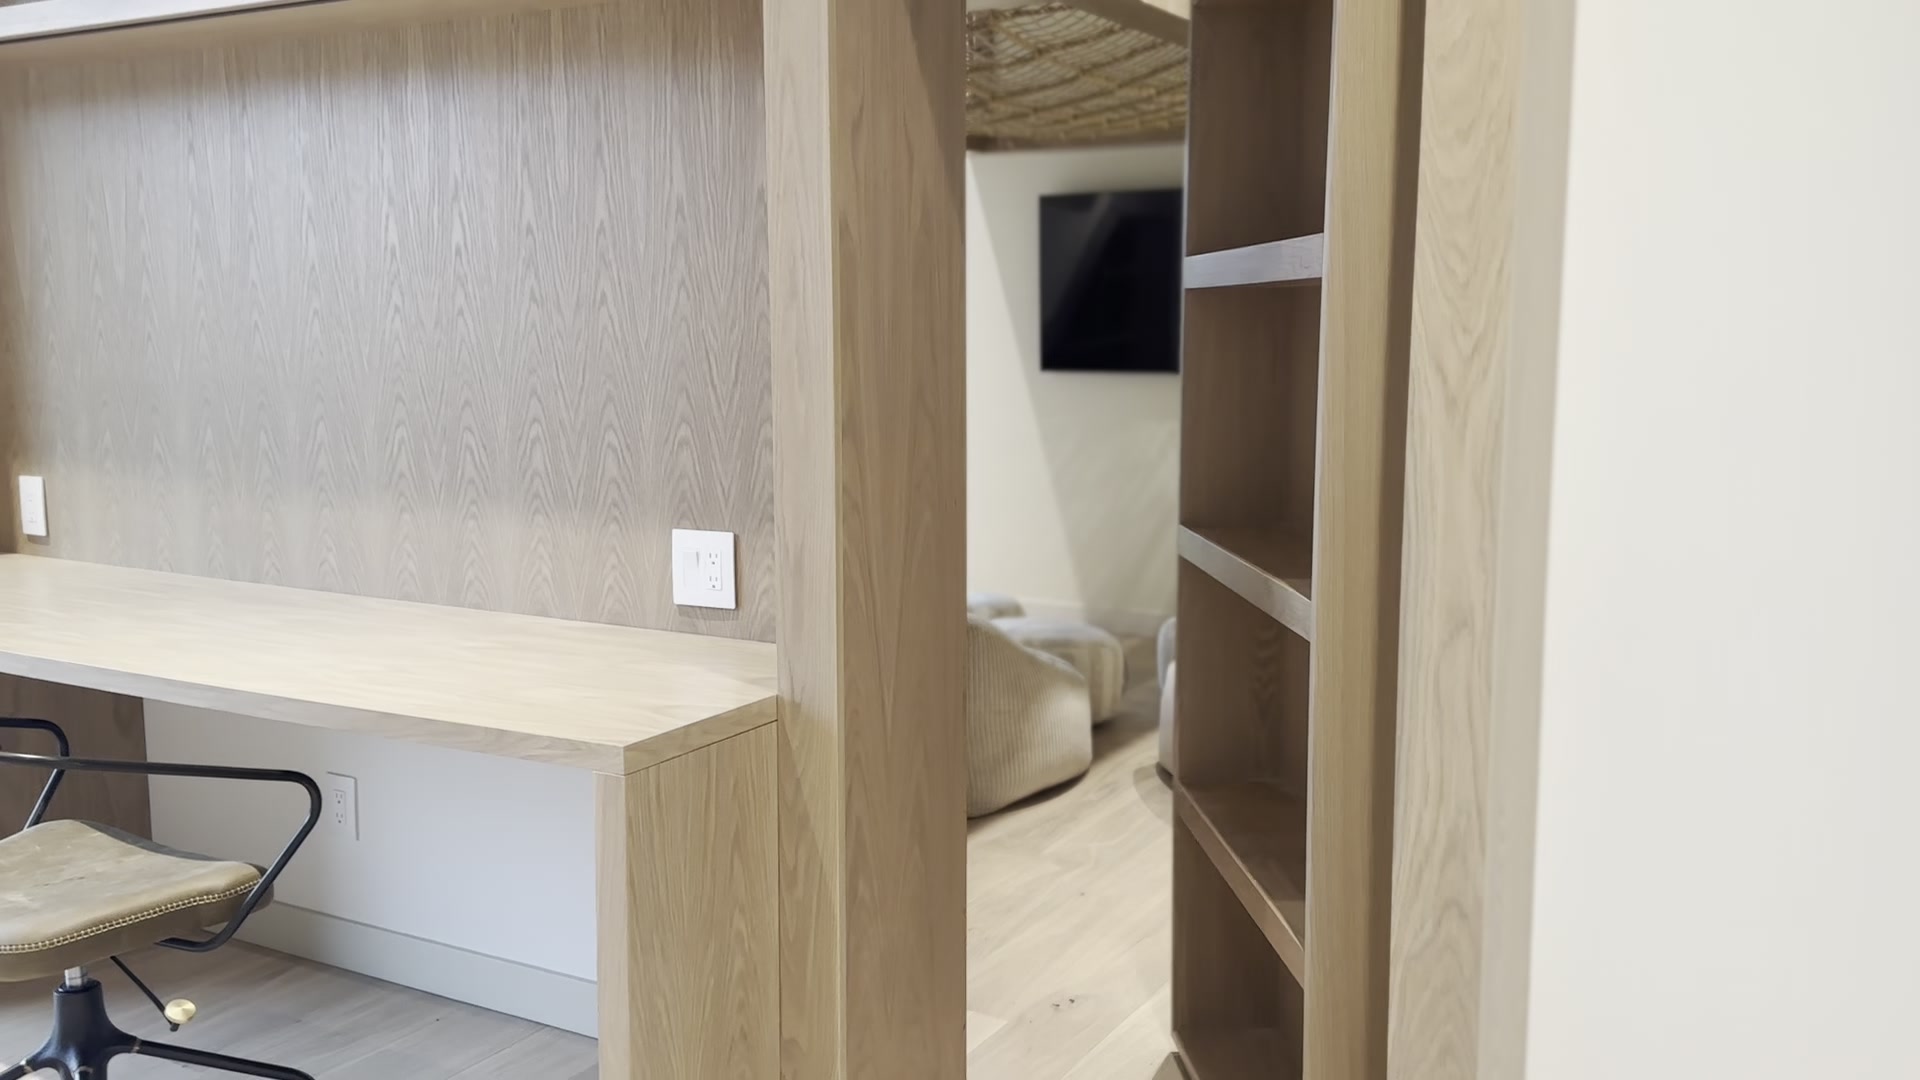
A useful closet is not a catalogue of accessories. It is a measured response to what needs to hang, fold, hide, remain visible, and stay within reach.
01 / Take inventory01 / 03
Start with what the closet has to hold.
Long garments, shirts, trousers, shoes, folded pieces, bags, jewellery, laundry, and seasonal storage all ask for different dimensions. We use that inventory to give the room a practical hierarchy.
Short and long hanging
Folded clothing, shoes, and accessories
Daily items and seasonal storage
02 / Protect the room02 / 03
Capacity should not come at the cost of movement.
Closet doors, drawers, corners, windows, switches, vents, and walking clearances need to work together. In a walk-in, the space between cabinets matters as much as the cabinets themselves.
Door and drawer clearances
Reach, circulation, and sightlines
Lighting, mirrors, outlets, and ventilation
03 / Make it feel fitted03 / 03
The final centimetres make the difference.
Floors, ceilings, walls, trim, and old houses are rarely perfectly square. We resolve fillers, scribes, end panels, and transitions so the storage feels deliberate rather than inserted.
Yes. The right approach depends on the room, available depth, door arrangement, and what the storage needs to hold. We can also design fitted wardrobes where there is no existing closet.
What should we prepare before the first conversation?
Room dimensions, photographs, and a rough inventory of hanging, folded, shoe, and accessory storage are useful. Inspiration images can help communicate preferences, but the final plan should respond to your room and routine.