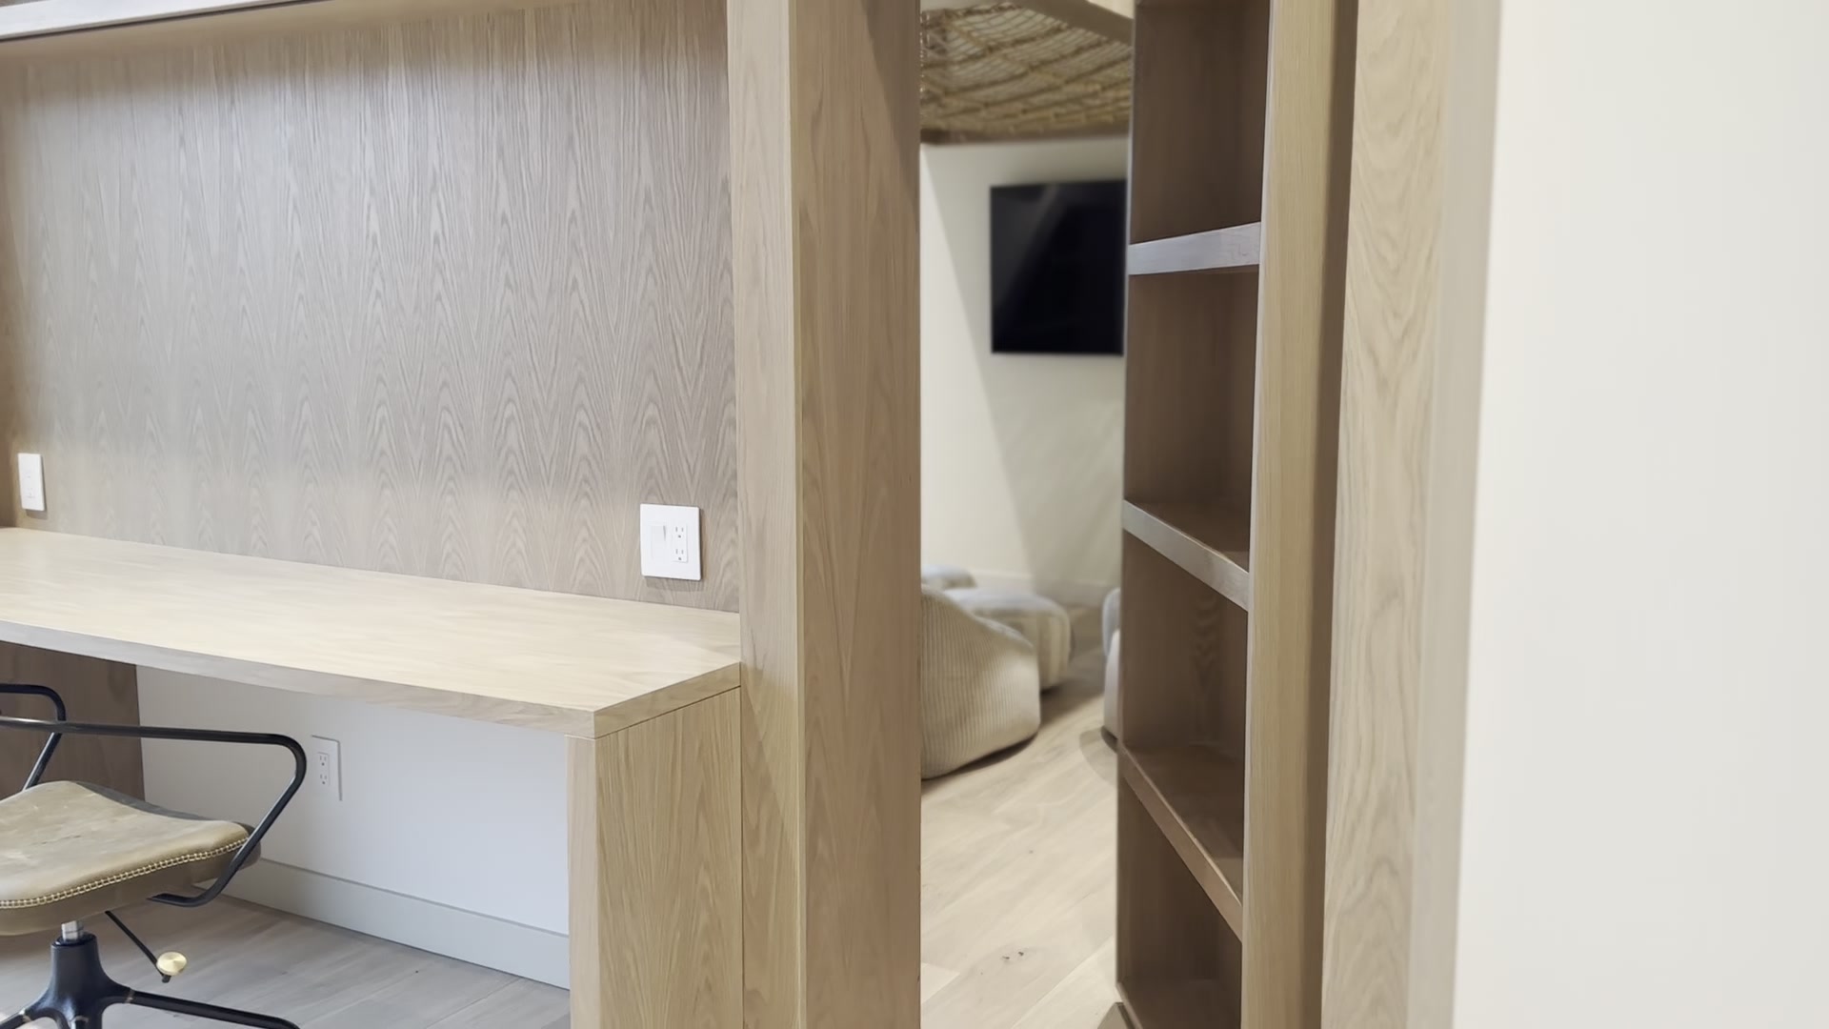
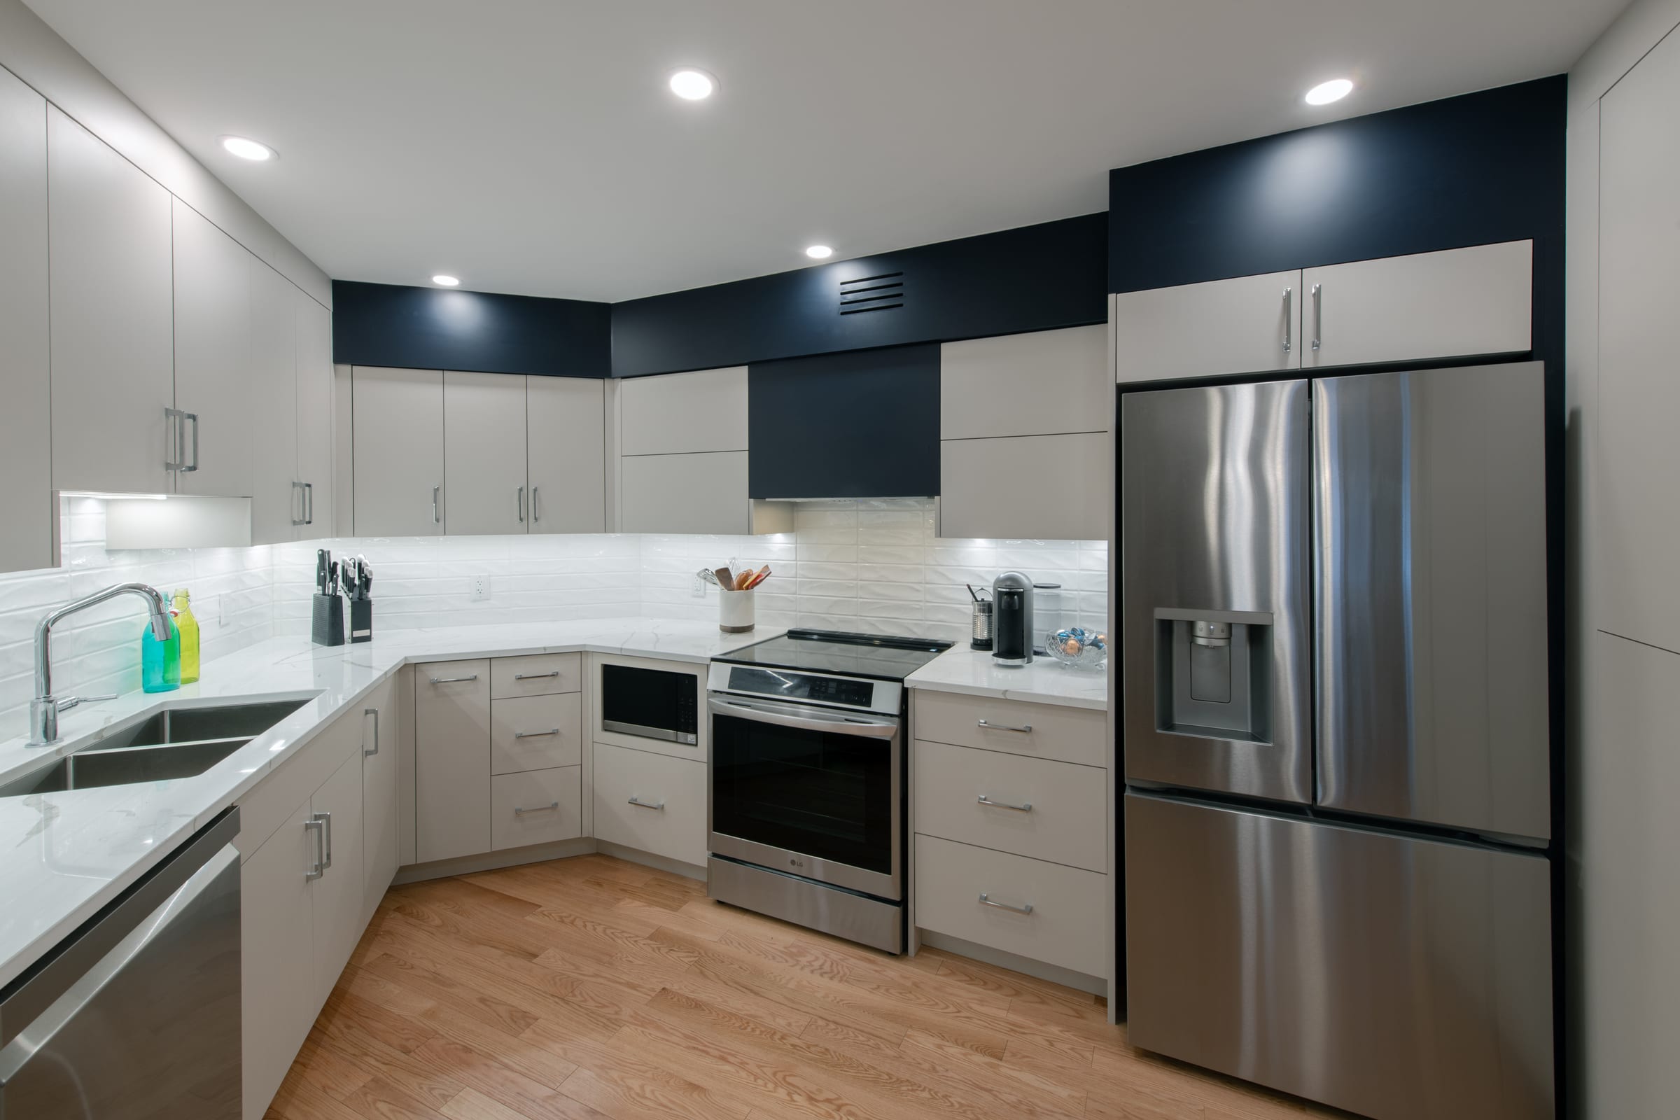
A kitchen is a chain of relationships: people to storage, appliances to panels, and a new piece of work to the room already there.
01 / Start with use01 / 03
The plan begins at the counter.
Before a door style is chosen, we want to understand how the room is used. Cooking, serving, cleaning, storing, and moving through the kitchen all leave clues in the layout.
Work zones and circulation
Drawers, doors, and awkward corners
Appliances, panels, and clearances
02 / Resolve the edges02 / 03
Good kitchens are decided in section.
The visible face is only part of the work. We coordinate fillers, end panels, toe kicks, reveals, hardware, lighting, and the places where cabinetry meets walls, floors, counters, and appliances.
Material and finish samples
Shop drawings and revisions
Interfaces with adjacent trades
03 / Fit the room03 / 03
The last decisions happen on site.
Fabrication and installation are connected here. We carry the drawing intent into the room, read the actual conditions, and make the fitted result feel like it belongs there.
Site dimensions and access
Cabinet delivery and installation
A clear handoff to the finished room
Inside the work
A kitchen resolved in motion.
Range wall / full compositionRange / stone / ventilationCabinetry run / fitted storageIsland / sink / integrated lightIntegrated dishwasher / working sideRefrigeration / appliance surround
What the work includes
Clear layouts, considered storage, and honest material decisions.
Shop drawings that make reveals, panels, hardware, and appliance relationships visible.
Fabrication and site fitting carried through by one accountable team.