The life around the joinery
Who opens this drawer with wet hands? Where does the dog bowl live? What needs to disappear, and what deserves to be seen? Use is design information.
Design / A working mindset
A working method
Reading the room is our shorthand for the way we work when a project gets real. It means staying interested when the drawing meets an old wall. It means asking one more question before reaching for a standard answer. It means having the patience to understand a space well enough that the finished piece feels inevitable there.
There is no bravado in it. Just a willingness to investigate, make a considered decision, and take responsibility for how that decision lands in the room.
Who opens this drawer with wet hands? Where does the dog bowl live? What needs to disappear, and what deserves to be seen? Use is design information.
We look beyond nominal dimensions: plumb, level, access, existing trim, outlets, plumbing, and the route from our shop to the room.
Grain direction, sheen, edge treatment, touch, and the way a finish will age all matter. The right material is the one that behaves well in this particular space.
Architects, designers, builders, trades, and clients need clear decisions at the right moment. We make room for questions before they become site problems.
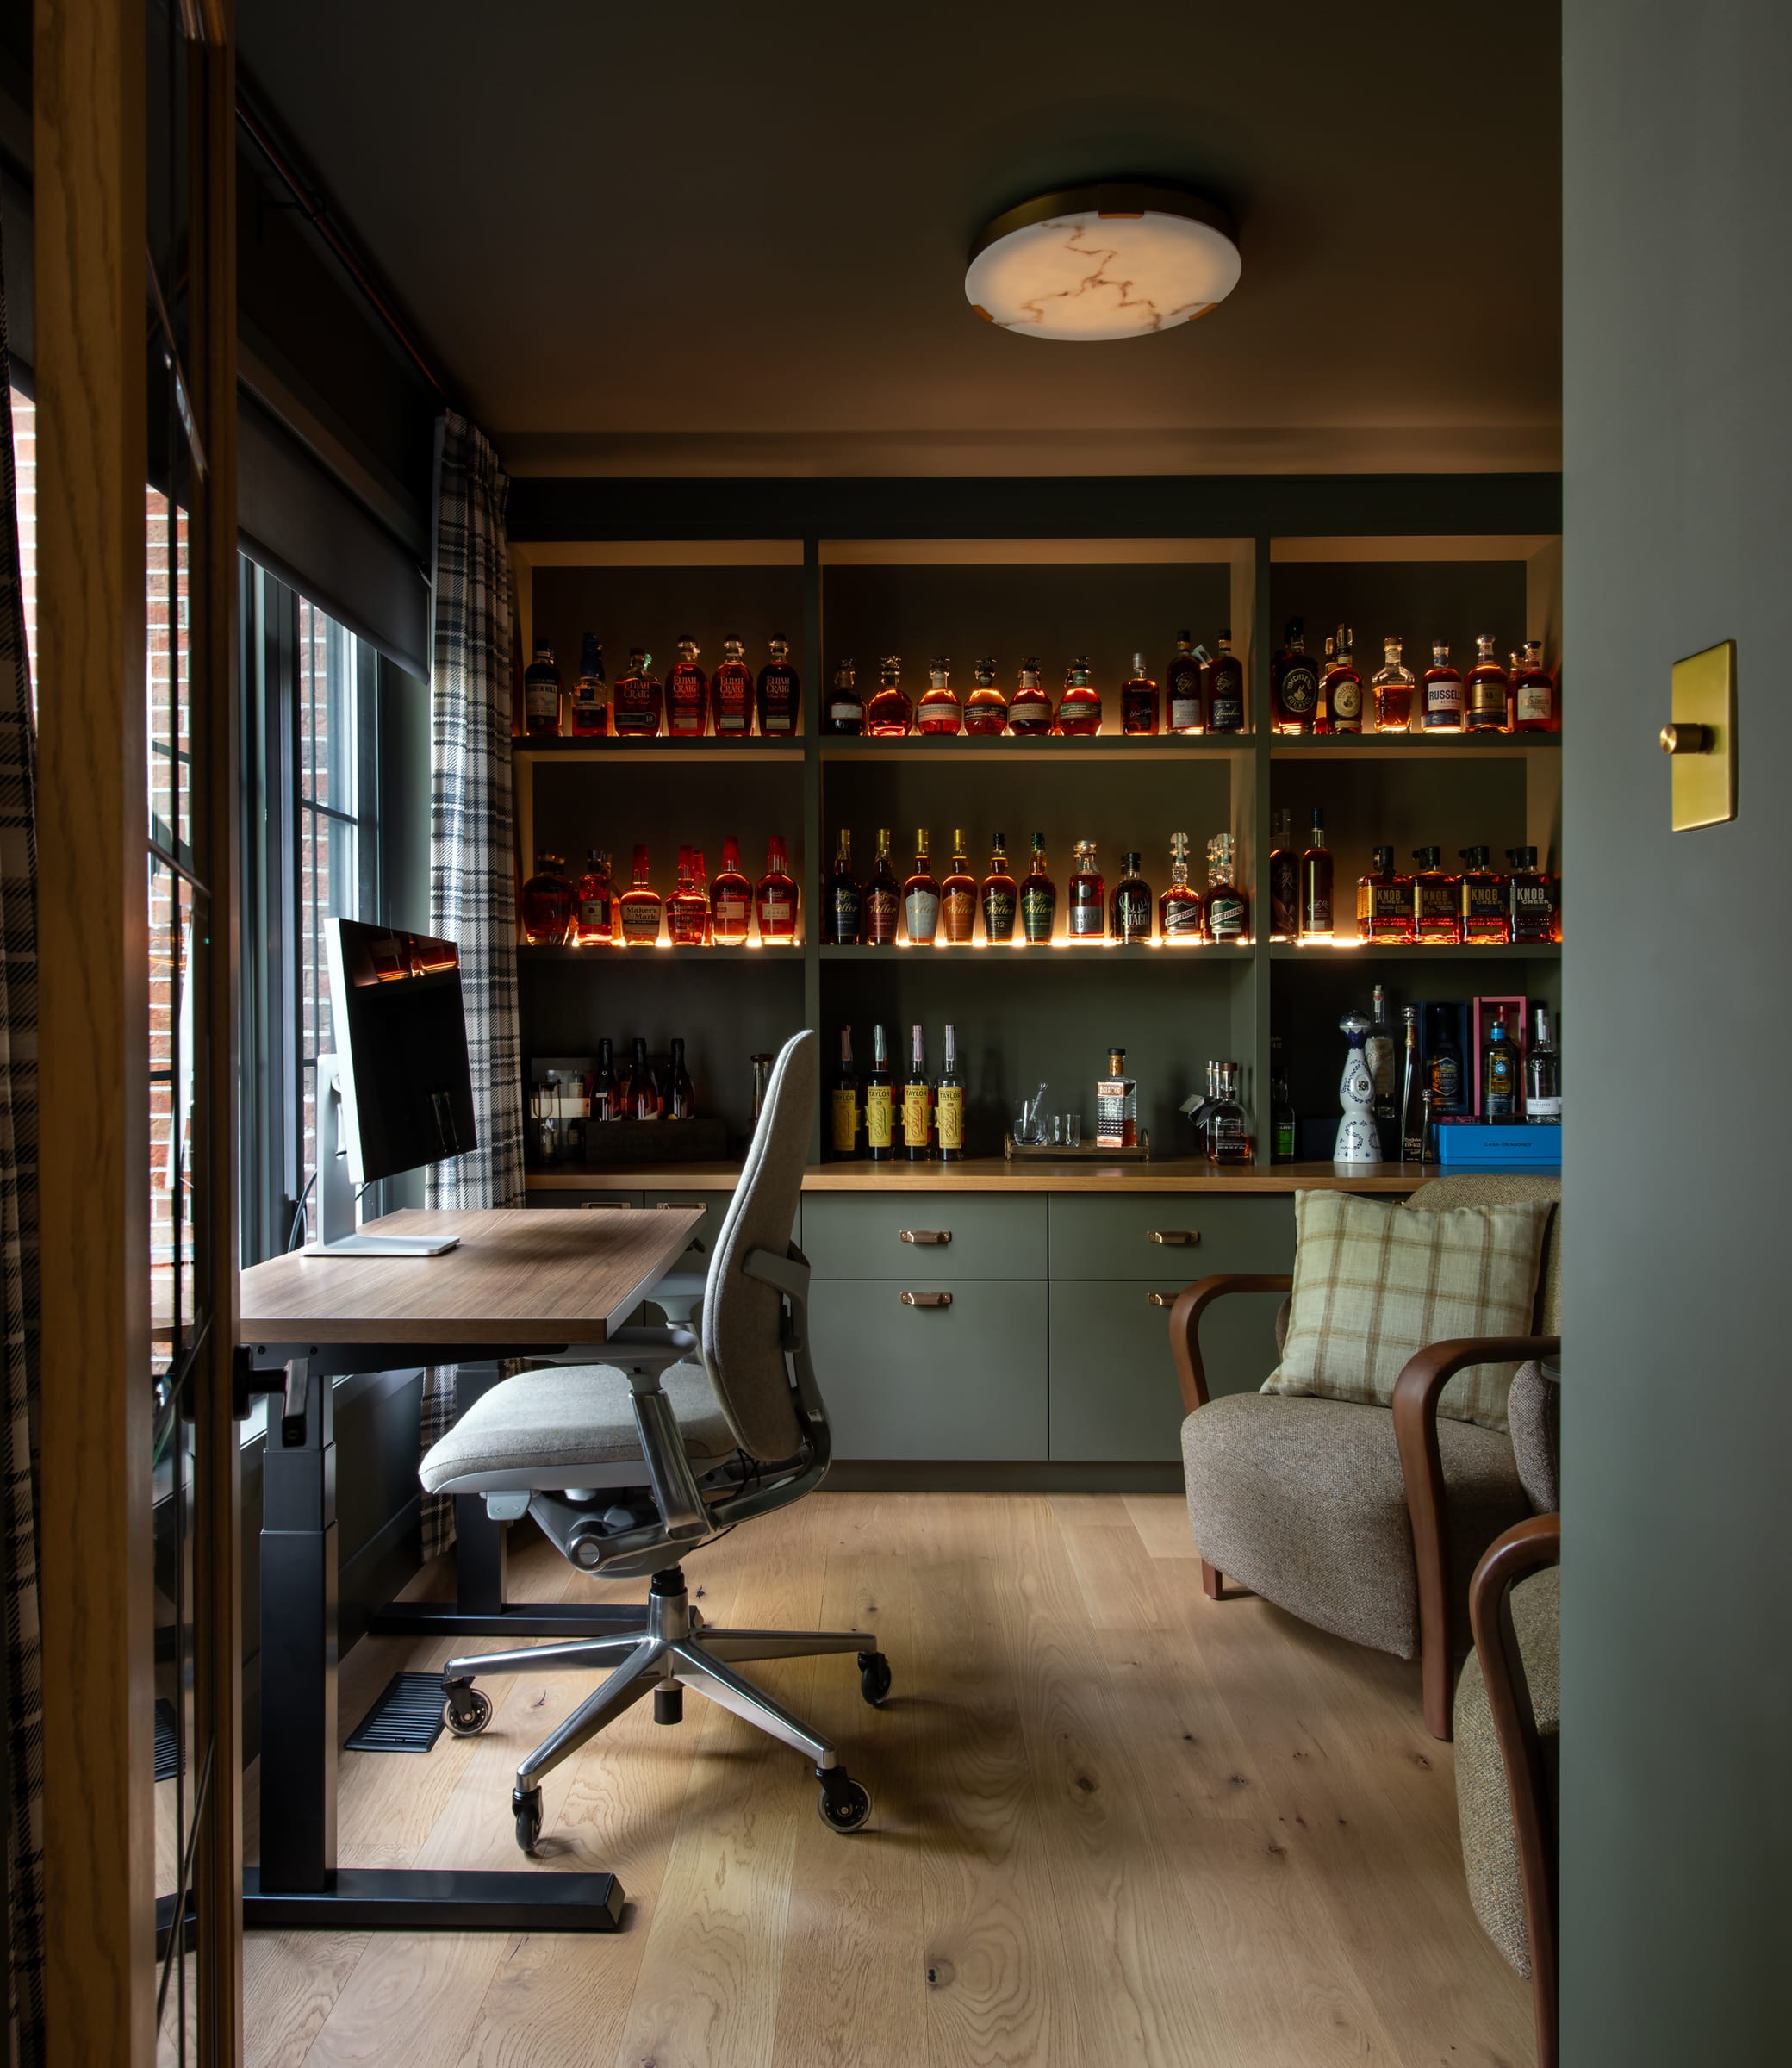
Tailored, not precious
We like beautiful work. We also like doors that open without a fight, shelves that meet the wall cleanly, and hardware that makes sense in a busy morning. Detail is not decoration added at the end; it is the practical result of paying attention from the start.
Sometimes the answer is quiet. Sometimes it is a material contrast or an unexpected turn. Either way, it should belong to the architecture and to the people who live with it.
A brief is not a checklist. We ask how the room is used, what is staying, where the daylight falls, and which small frustrations the new work should quietly remove.
Out-of-square walls, old houses, tight stairs, uneven floors, and services in the way are not footnotes. We measure, photograph, and make the constraint part of the design conversation.
Shop drawings give everyone something specific to respond to: dimensions, reveals, material direction, hardware, clearances, and the order the work will be built and installed.
Work is made in our Ottawa shop, then brought to site by the same team. We set it, adjust it, and stay close to the last detail instead of treating delivery as the finish line.
The last ten percent
Rooms are not diagrams. On site, a reveal meets a casing, a countertop arrives a fraction proud, or the best route in changes after demolition. We do not hand those moments off to a vague “installation.” We work through them with the people there, make the adjustment, and communicate what changed.
That is the useful promise behind the method: not that every project will be simple, but that the difficult parts will be noticed and answered for.
Starting a project
A plan, a photograph, or a problem you have not solved yet is enough to begin a useful conversation.
Start in the planning room