Old Salt service / Homeowners, designers, and builders

    Cabinetry at hand height

    Small rooms. Exact decisions.

    Bathroom vanities and utility cabinetry shaped around tight clearances, wet-room realities, daily routines, and the details you touch every morning.

    Read the approach
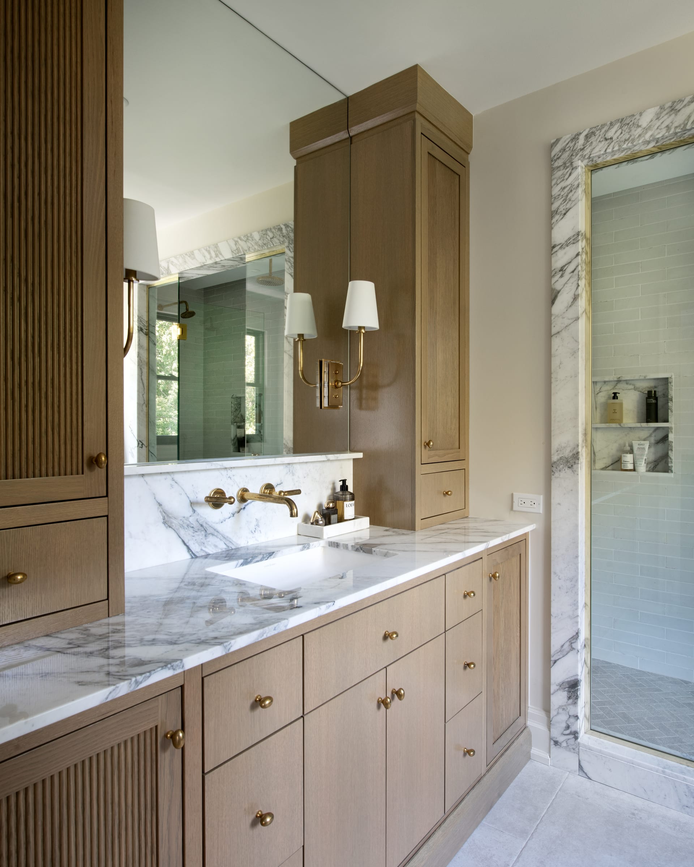
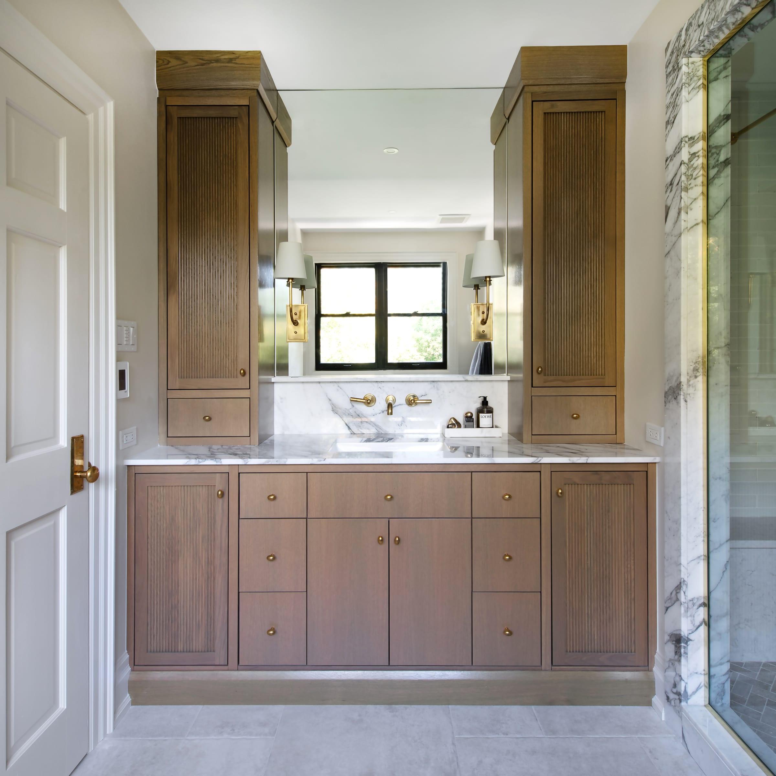
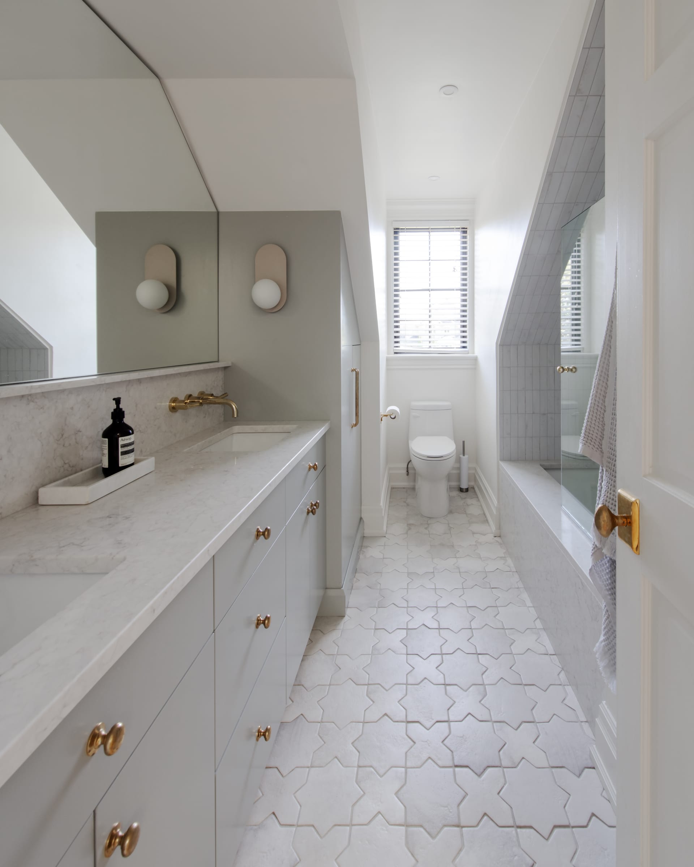
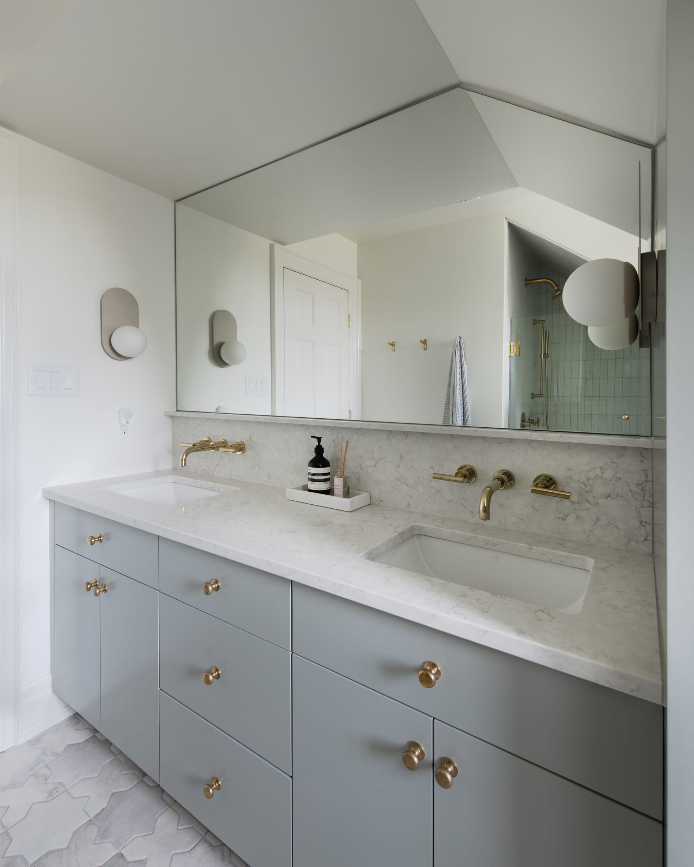
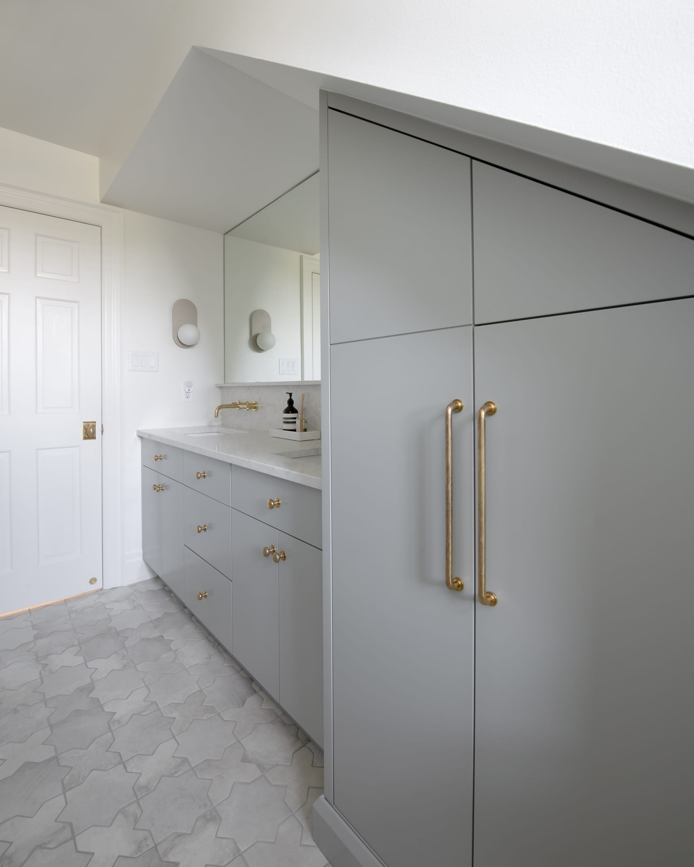
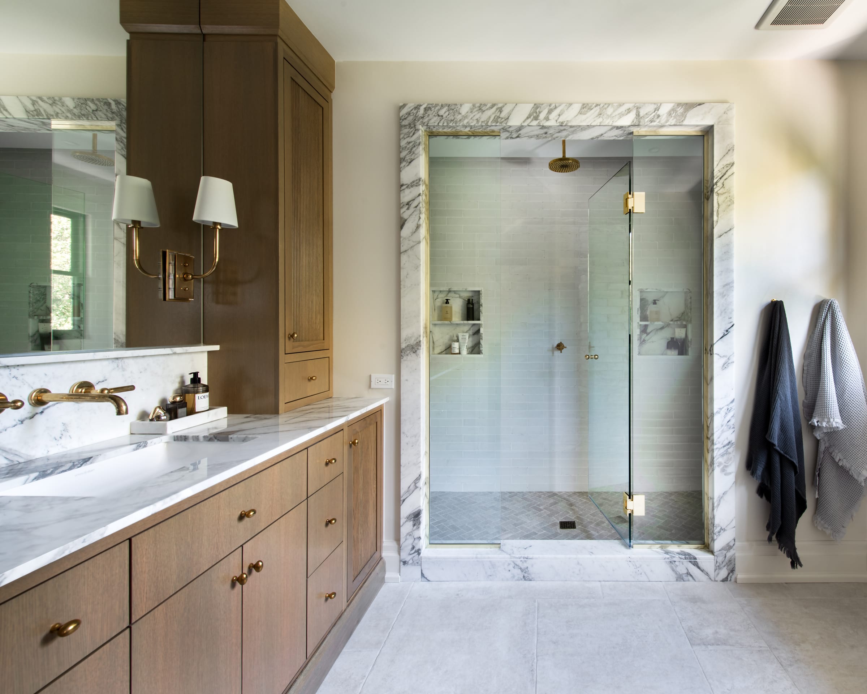
    Custom bathroom vanity by Old Salt Millwork
    Ottawa / designed, fabricated, and fitted

    A useful distinction

    Compact rooms leave less space for vague decisions. The basin, mirror, light, plumbing, storage, and door swing all need to agree.

    01 / Map the clearances01 / 03

    Every millimetre has a neighbour.

    A vanity has to share its footprint with a basin, plumbing, walls, doors, mirrors, lights, and the person using it. We draw those relationships before the material is cut.

    • Basin and countertop dimensions
    • Plumbing and service access
    • Door, drawer, and knee clearances
    02 / Choose for contact02 / 03

    The finish has to live with water and hands.

    Material choices should make sense for the room and the way it is used. We discuss the visible surfaces, interior storage, edge details, and what needs to remain easy to maintain.

    • Door and drawer construction
    • Interior organization
    • Edges, pulls, and touch points
    03 / Coordinate the quiet work03 / 03

    The vanity is part of a larger wall.

    Mirror, lighting, tile, stone, plumbing, and cabinetry meet in a small area. Early coordination makes those meetings legible instead of leaving them to the last day.

    • Mirror and lighting relationships
    • Countertop and wall finish interfaces
    • Existing conditions and site dimensions

    What the work includes

    Durable materials and finishes selected for a demanding room.

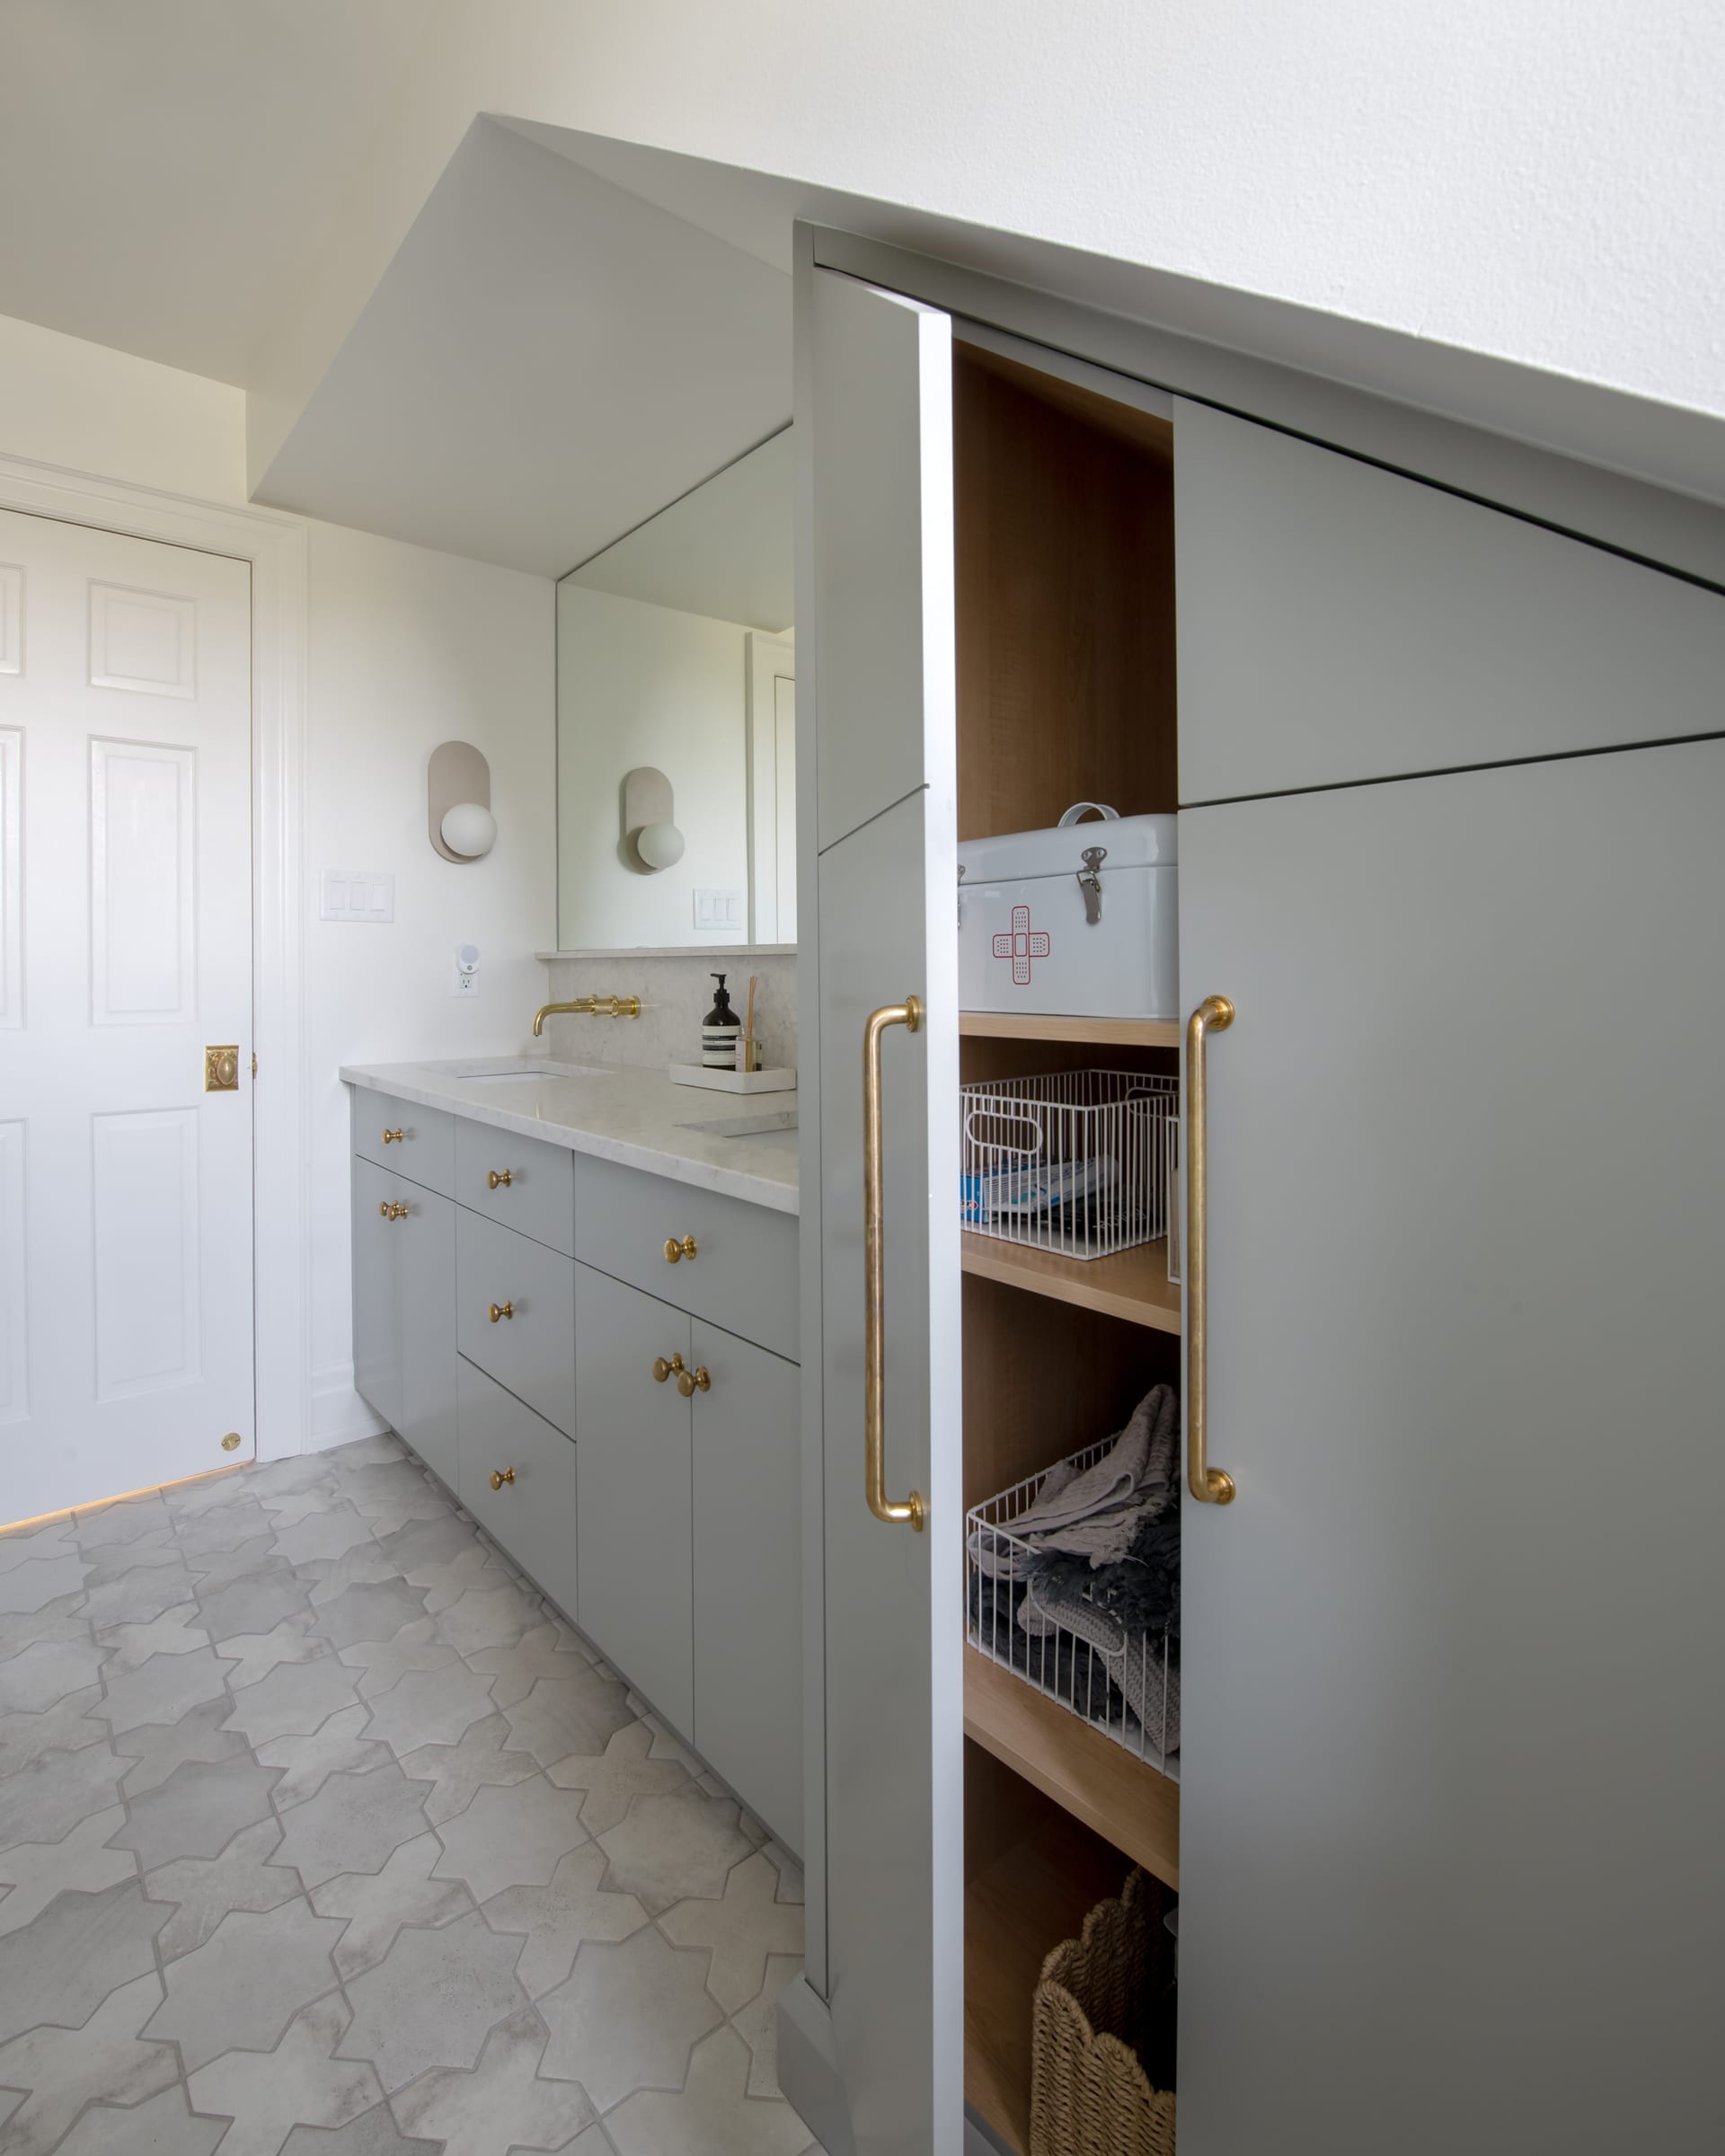
    Drawers, doors, plumbing clearances, mirrors, lighting, and stone interfaces coordinated early.

    Tailored storage that makes a compact room feel deliberate.

    Before the first conversation

    Questions, answered.

    What should be decided before a vanity is drawn?

    Plumbing locations, basin type, countertop, wall finish, mirror, lighting, and the clearances around doors and fixtures are useful starting information.

    Can a vanity be designed for an existing room?

    Yes. Existing dimensions and site conditions are central to a good vanity, especially where walls and floors are not perfectly square.

    Bring us the room

    Review preliminary cost ranges