Residential millwork / Ottawa, Ontario

    North River
    kitchen.

    A kitchen built around the way this family cooks, gathers, and moves through the house.

    01 / Finished fitKitchen cabinetry / storage
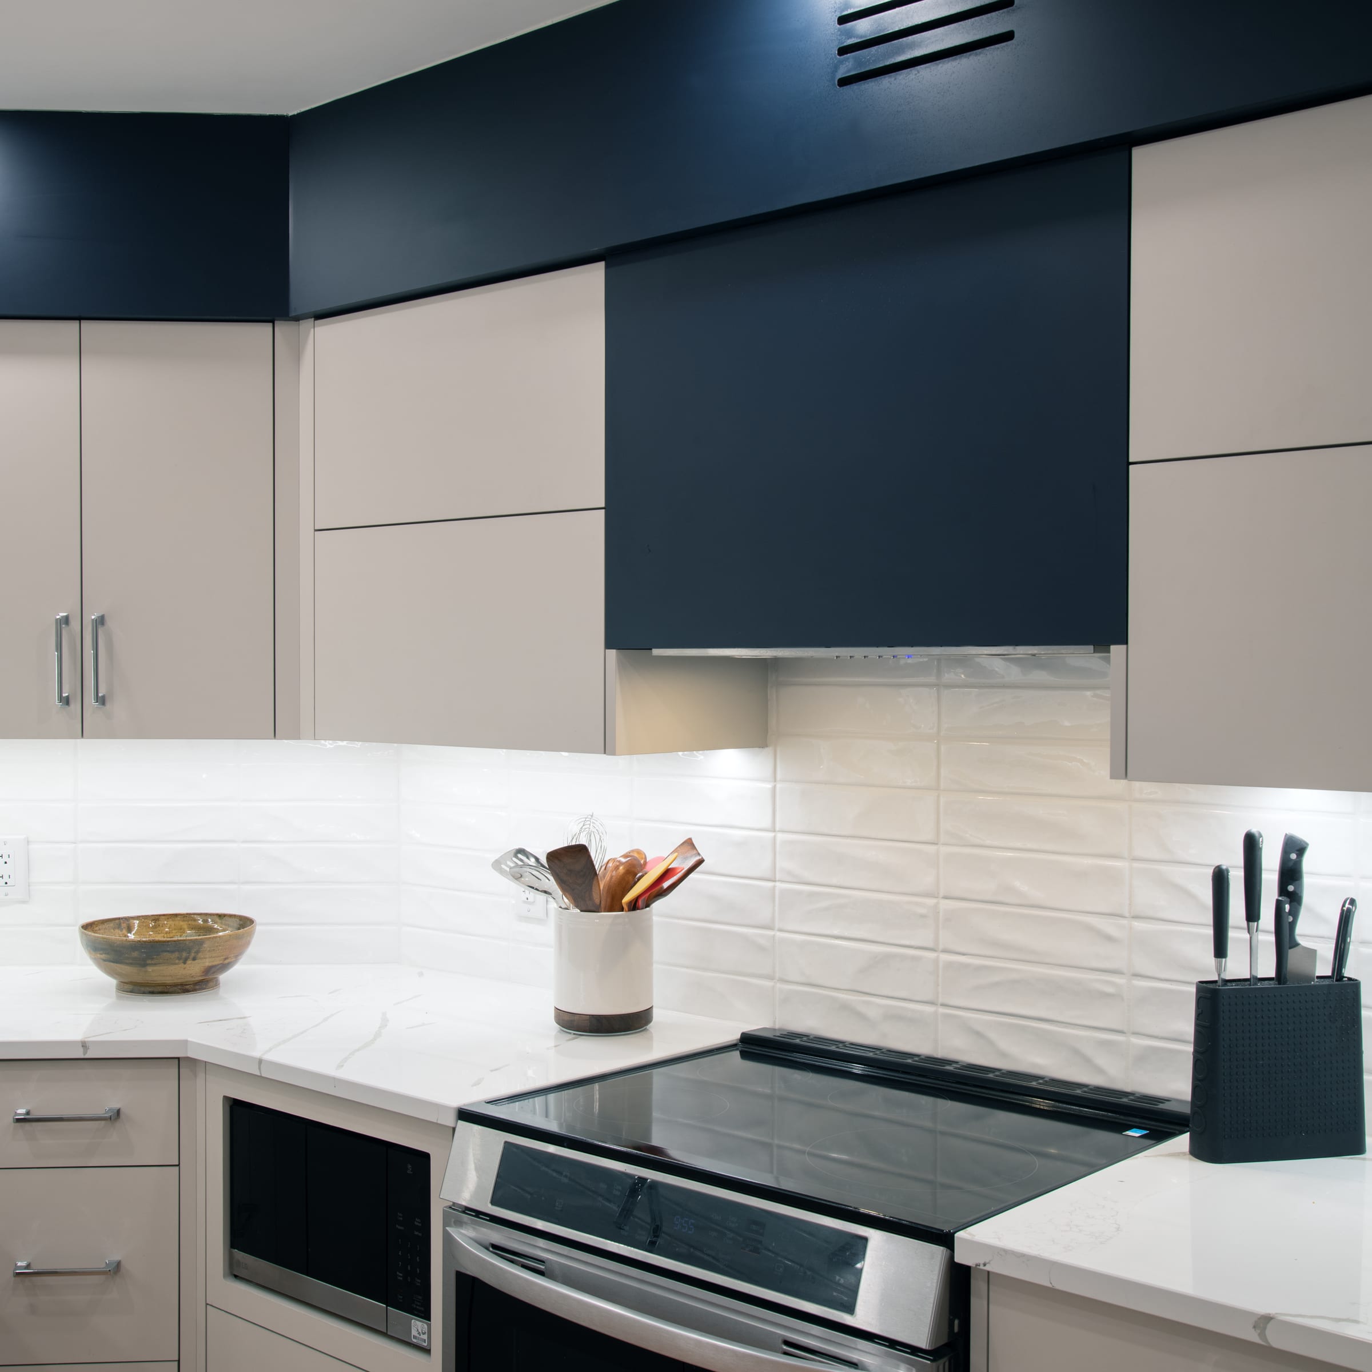
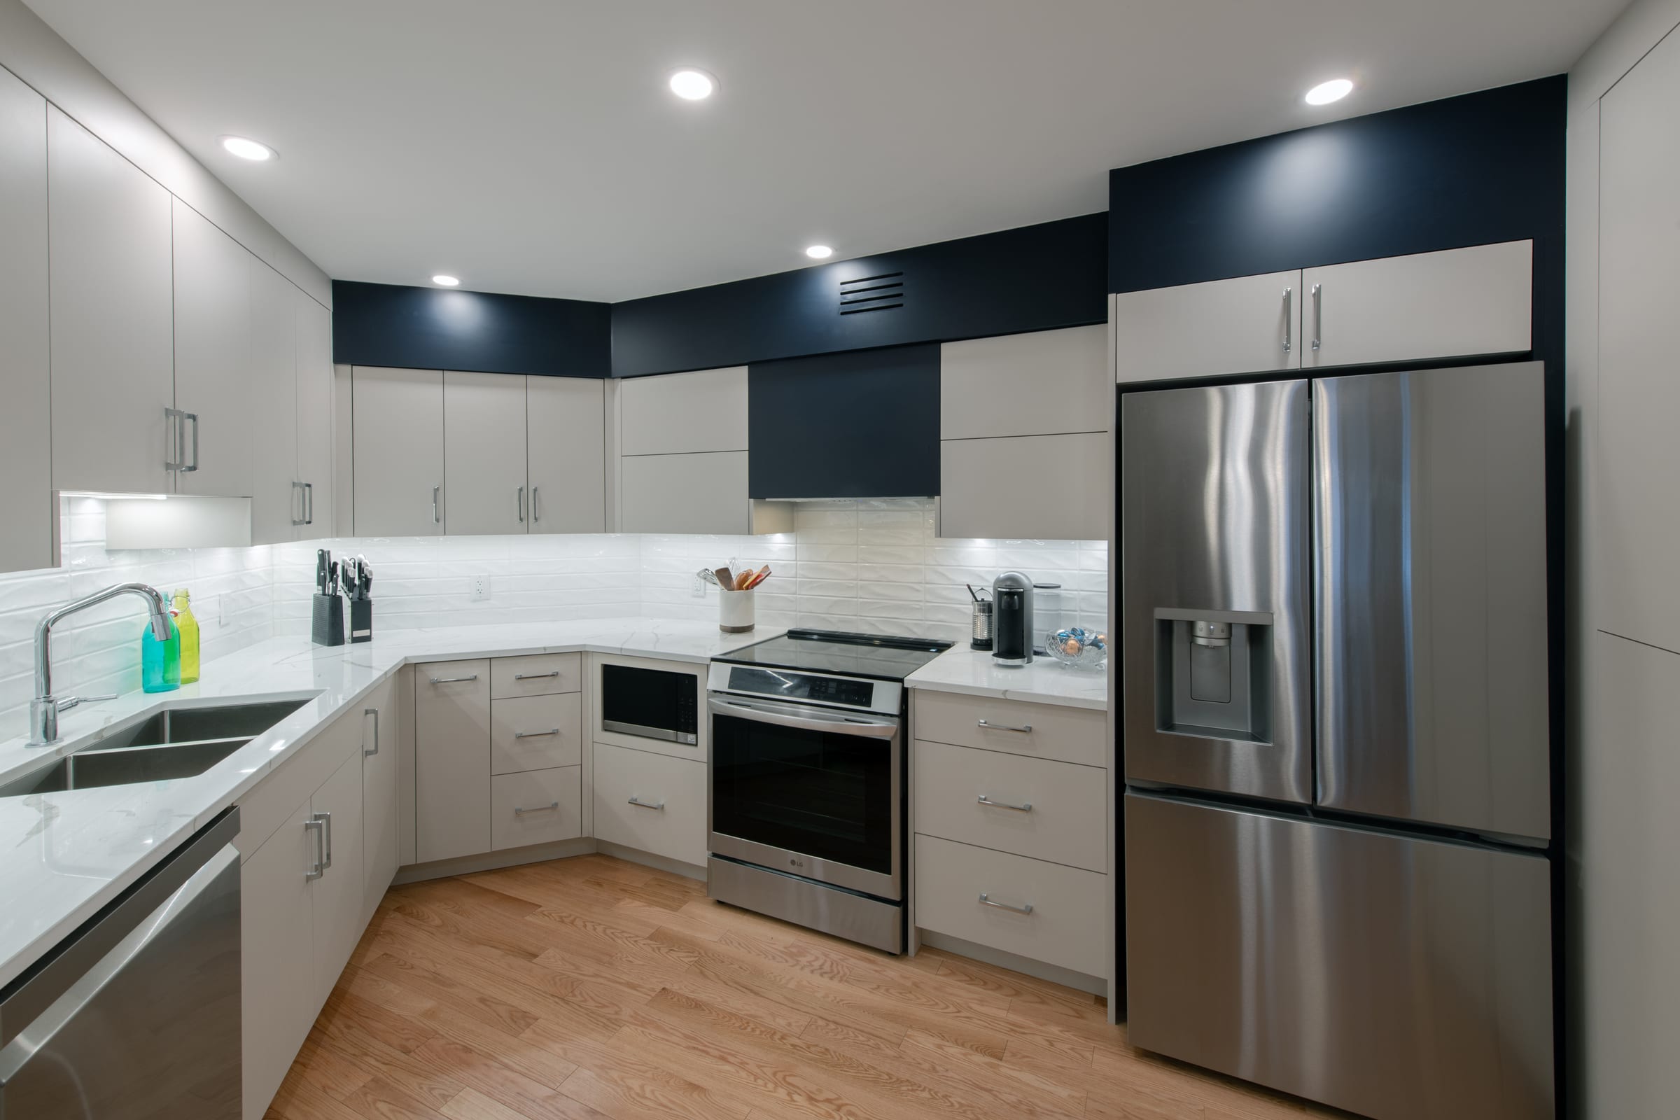
    Wide view of the North River kitchen with pale cabinetry and navy architectural panels

    Project story

    The room starts
    with the plan.

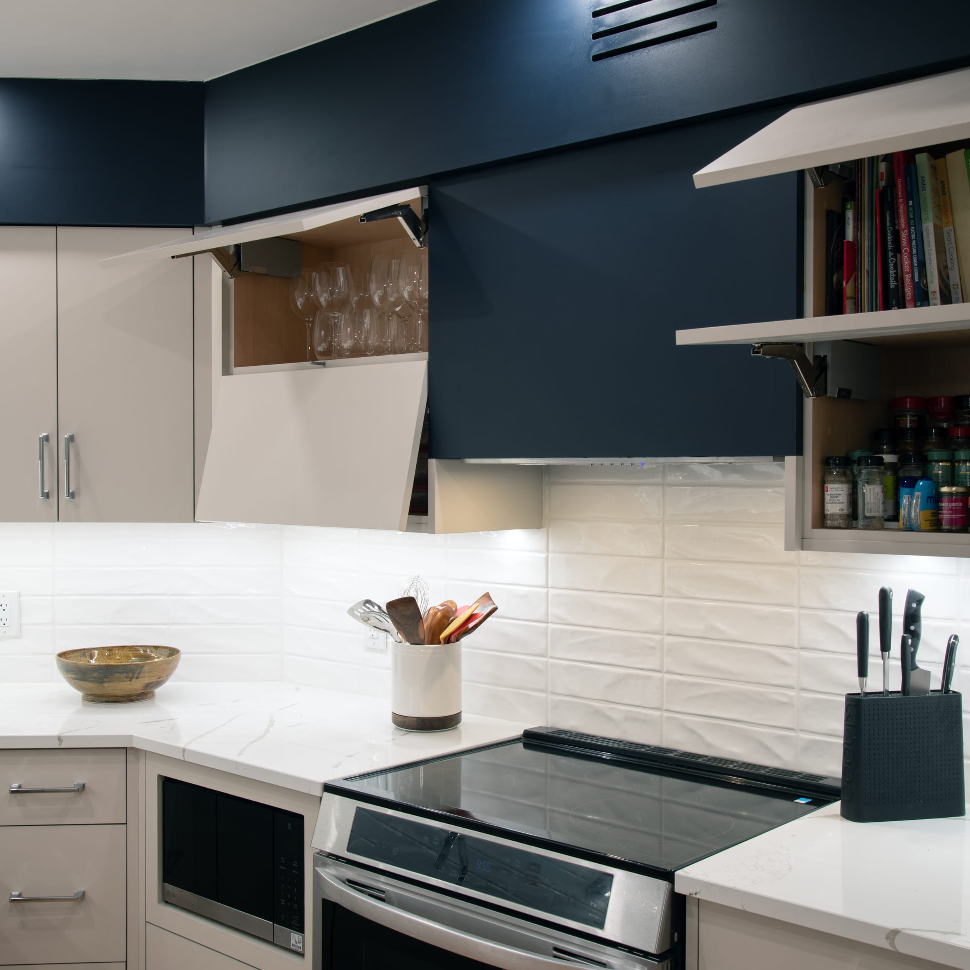
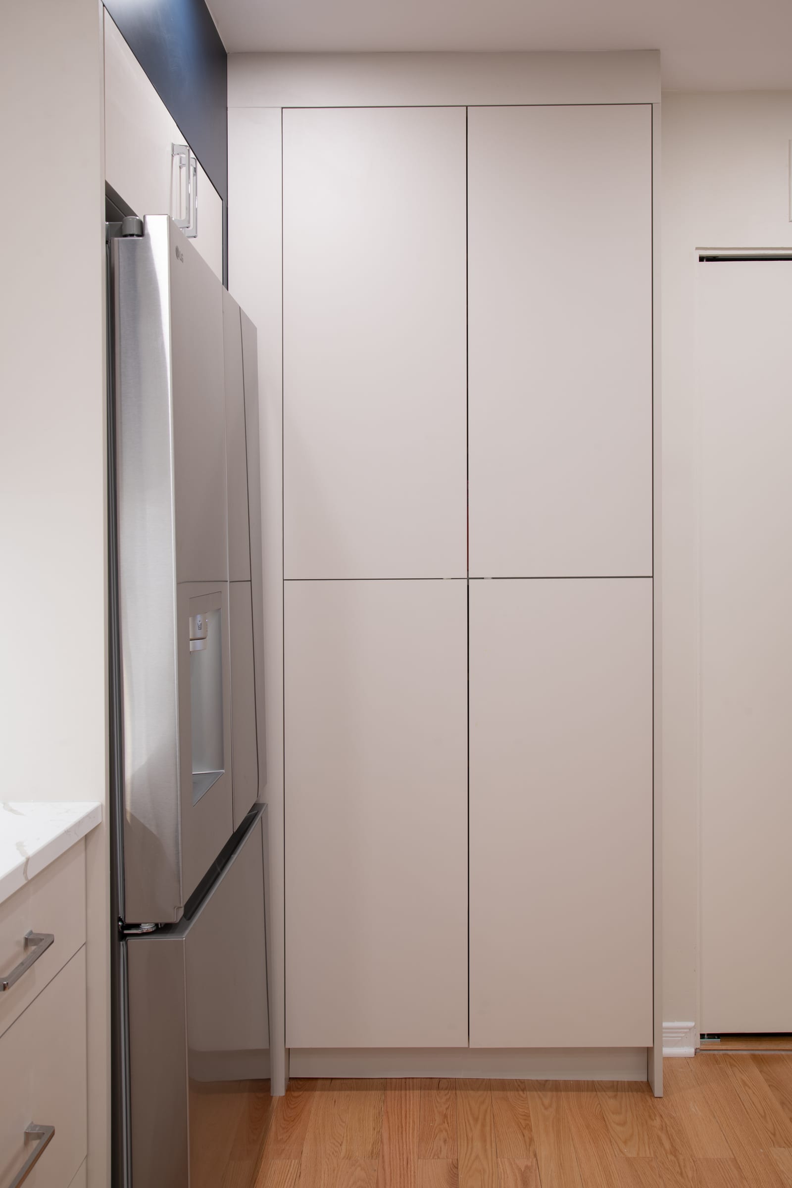
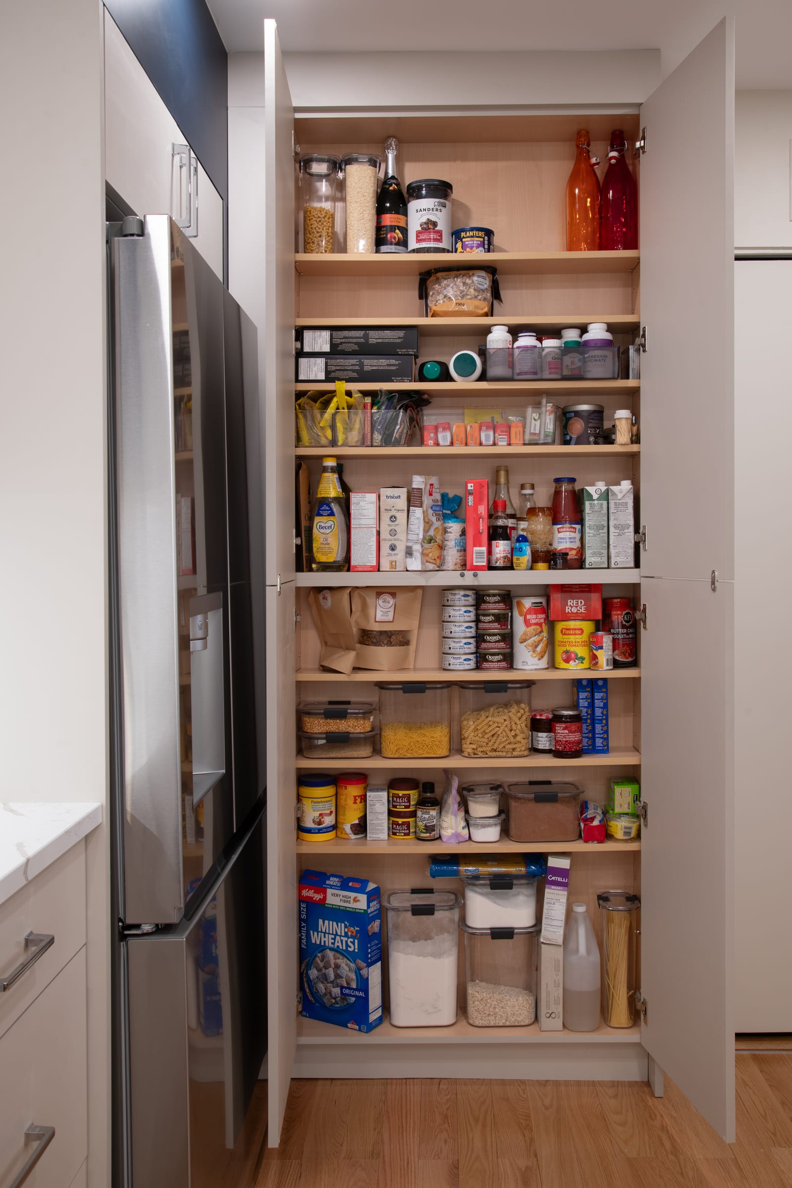
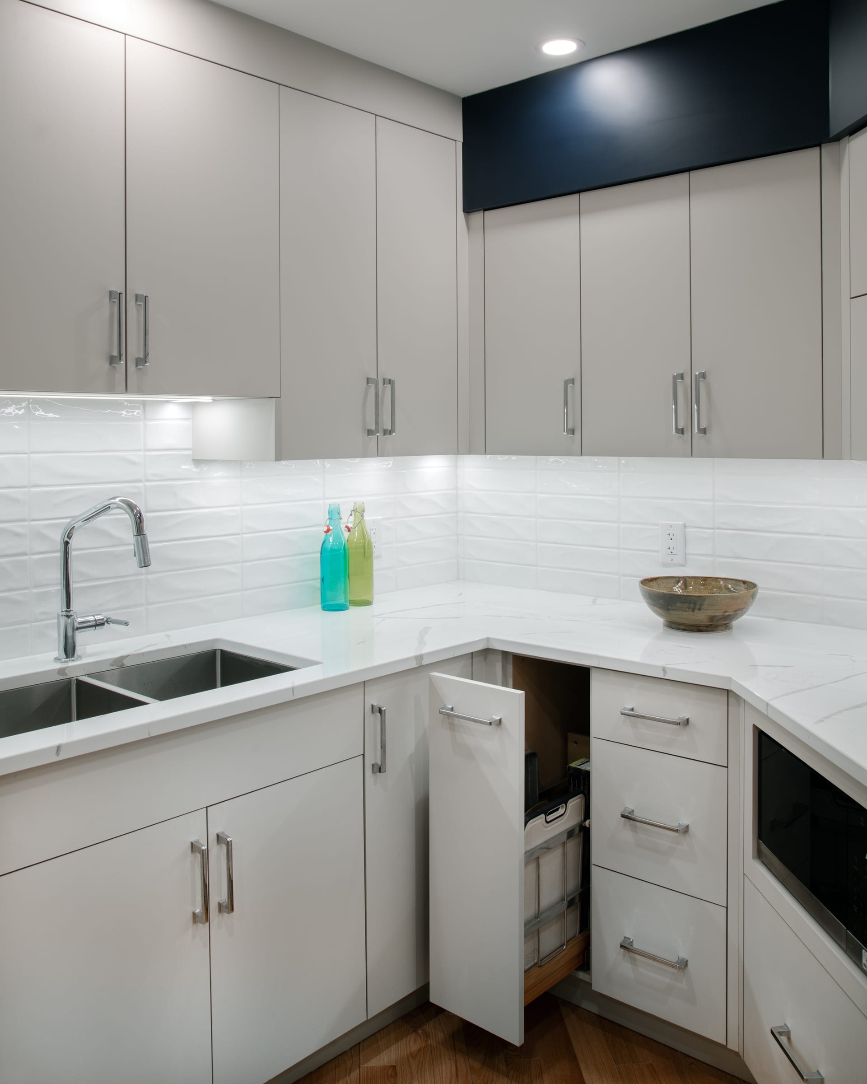
    North River was designed from the inside out: a working kitchen, a full-height pantry, and a series of small decisions that make the everyday feel sorted.

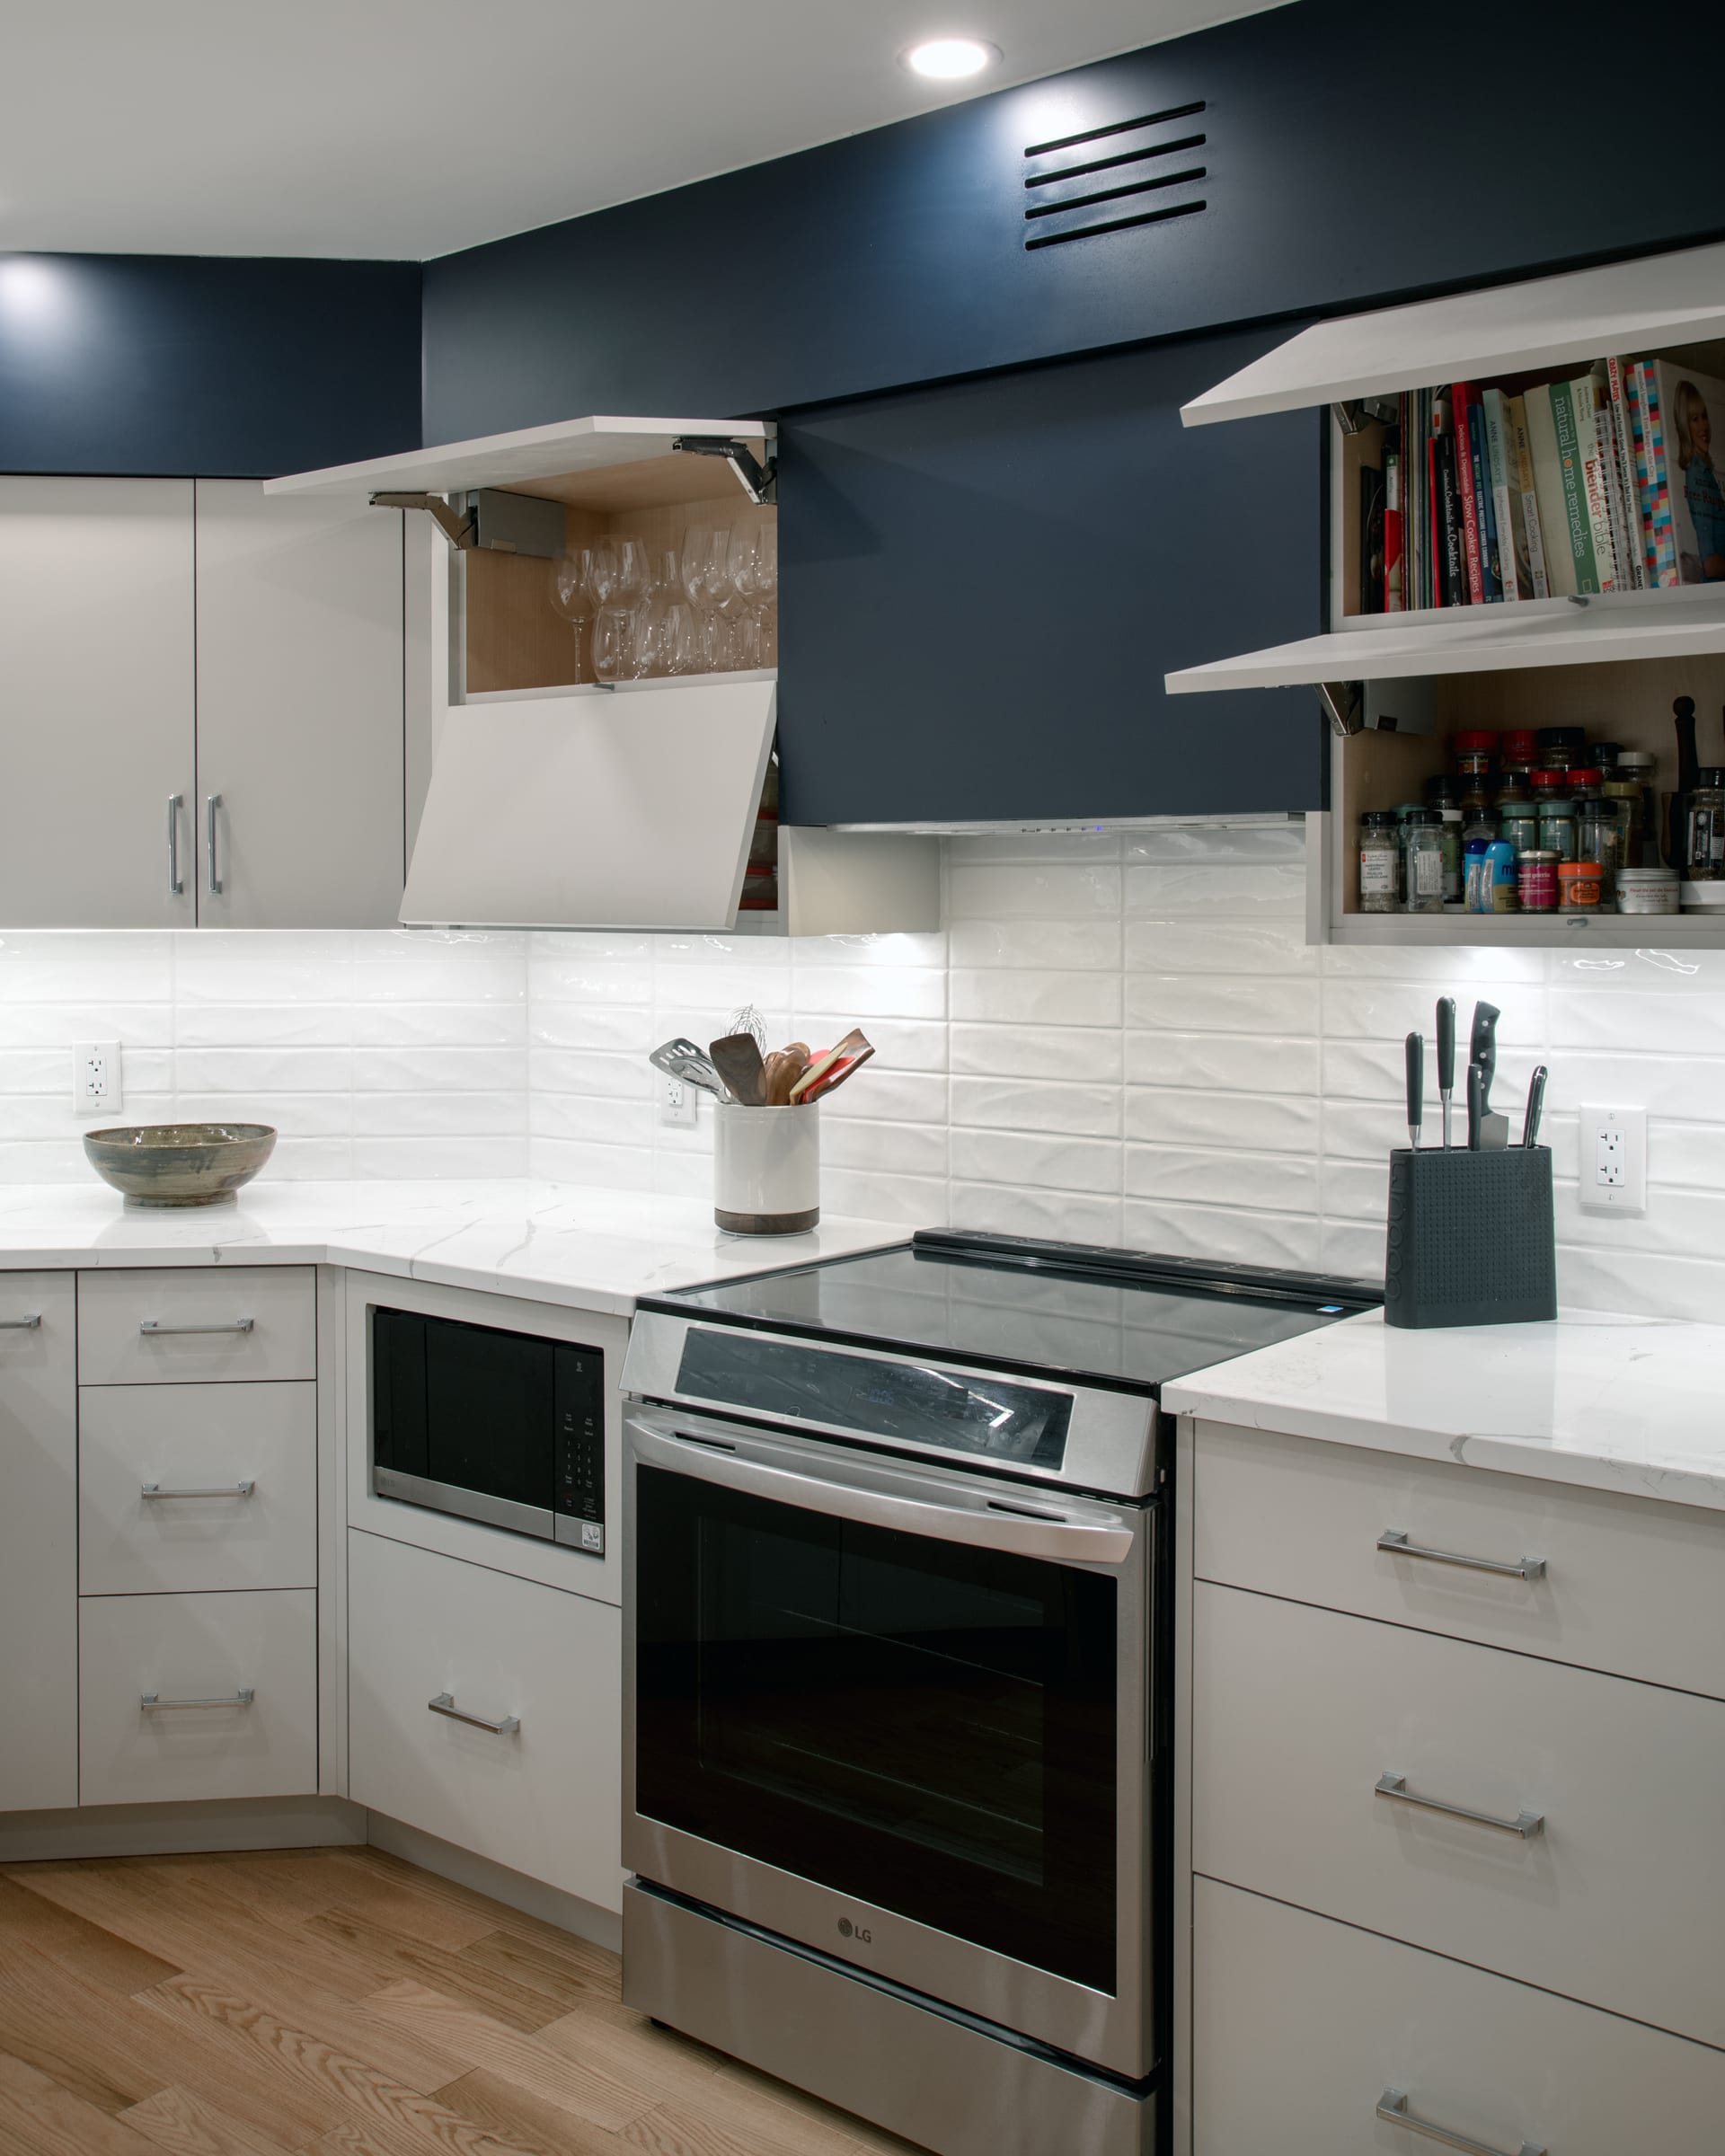
    The palette is restrained so the architecture can do its work. Navy fronts ground the room; pale cabinetry and open shelving keep the long wall light.

    See the details
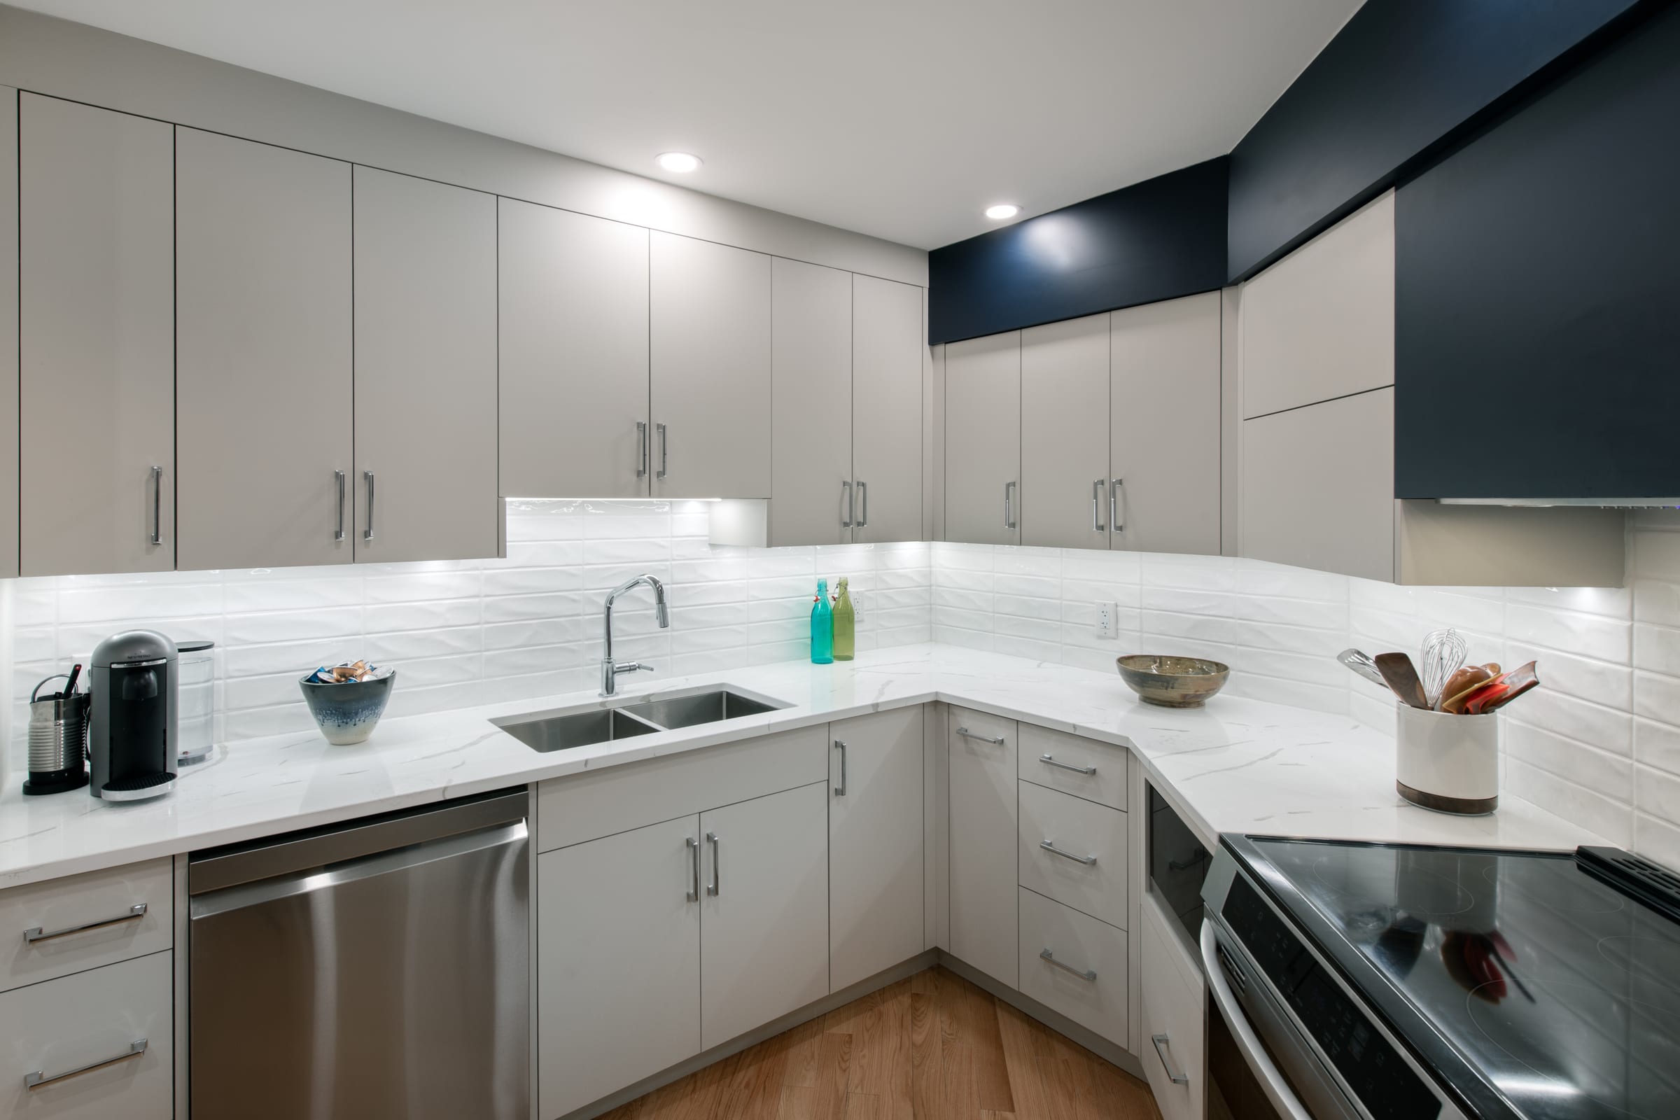
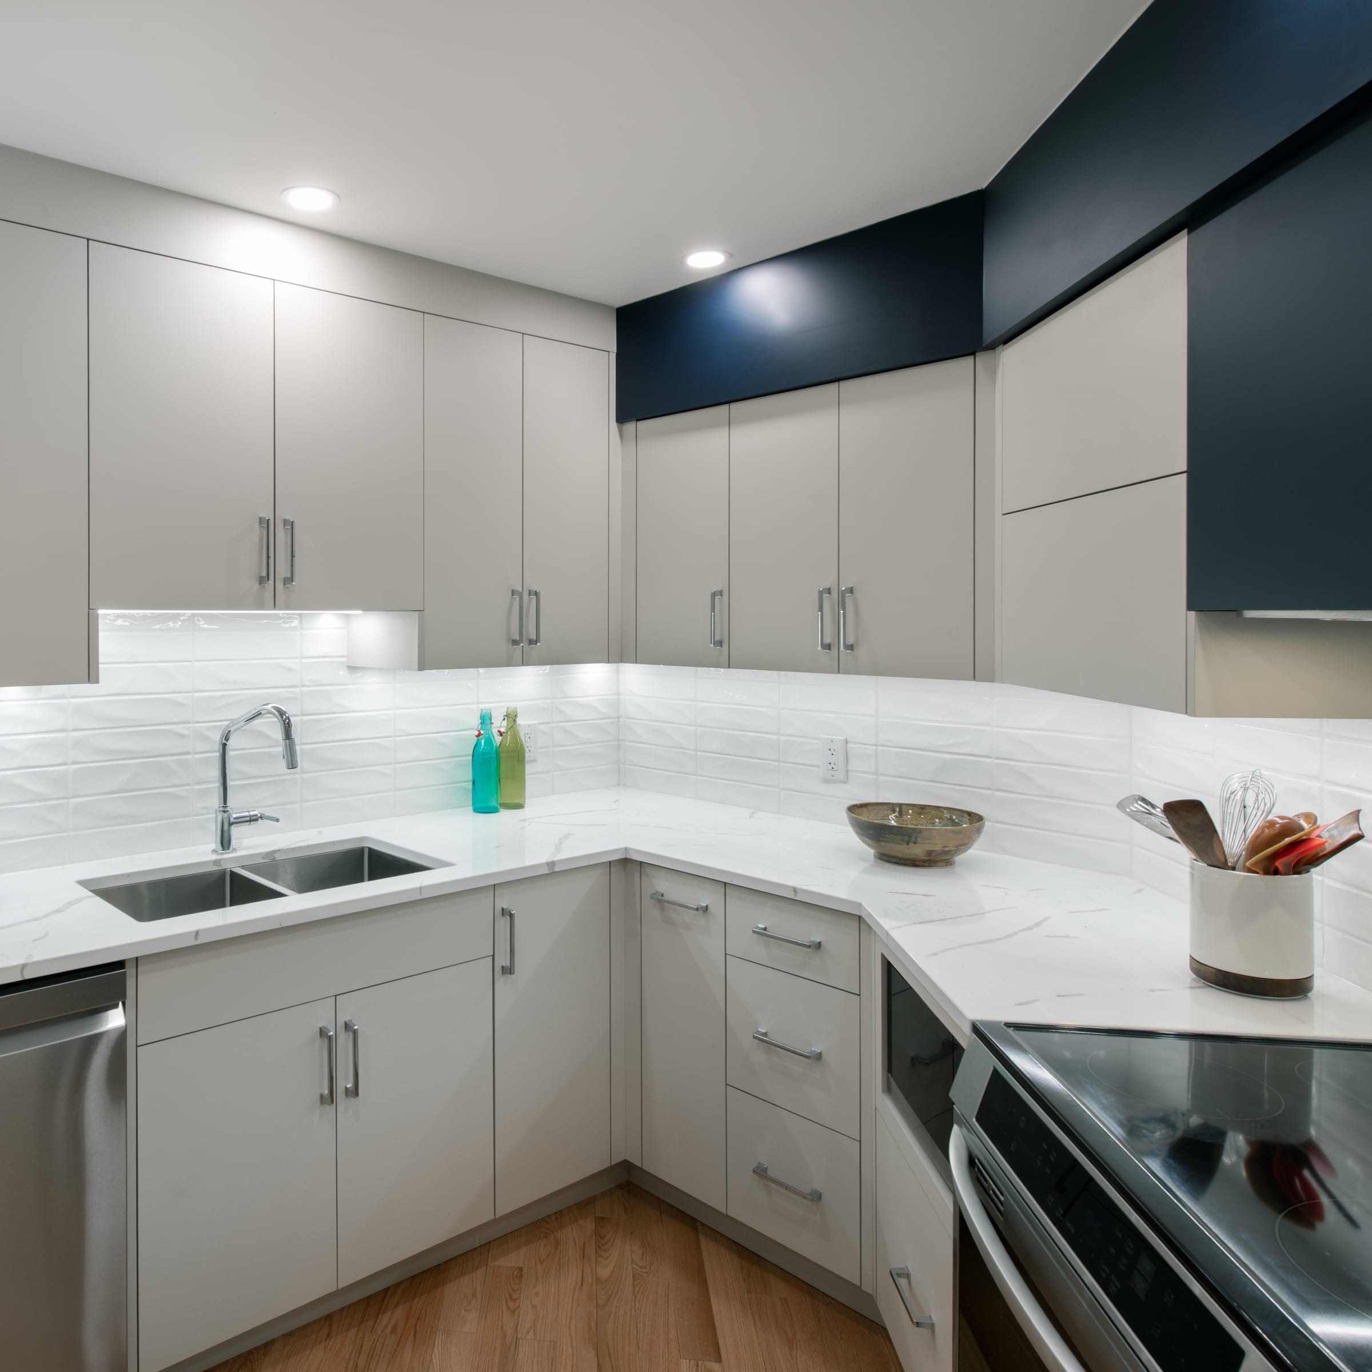
    North River kitchen working wall, sink, and corner cabinetry
    02 / The working wall

    A continuous work surface shaped around the room.

    Project record

    03—04 / North River
    ScopeKitchen cabinetry, pantry, fitted storage
    MaterialsPainted fronts, natural oak, considered hardware
    LocationOttawa, Ontario
    By Old SaltDesigned, built, fitted

    Planning your own project?

    Bring us the room
    you’re working with.

    Start a conversation
    What happens next

    Send a plan, a sketch, or a few photographs. We will ask the useful questions, review the constraints, and tell you what the next step should be.