Whole-home millwork / Ottawa, Ontario

    O’Connor
    Residence.

    Custom millwork carried through the home—from architectural storage and integrated lighting to fitted wardrobes and working spaces.

    01 / Project filmDesigned for the whole home

    02 / Project scope

    One millwork language.
    Carried room to room.

    The O’Connor Residence gave us the opportunity to carry one clear millwork language through an entire home. The kitchen sets the tone, but the work continues into the pantry, mudroom, office, bedrooms, dressing room, bathrooms, laundry, nanny suite, and family spaces.

    Warm white oak, soft painted finishes, and restrained slab cabinetry give each room its own purpose without making the house feel pieced together. Storage is generous but quiet, allowing the material, proportions, and everyday use of each space to lead.

    03 / Project details

    Whole-home custom millwork / Ottawa, Ontario
    MaterialStained white oak, soft painted cabinetry, pale stone, glass, and warm metal accents.
    ApproachA consistent, understated cabinet language adapted to the needs of every room.
    ScopeKitchen, pantry, mudroom, office, playroom, bedrooms, dressing room, baths, laundry, nanny suite, and family room.
    Standout detailA hidden playroom built into the home as both an imaginative retreat and a piece of custom architecture.

    04 / Room by room

    Built around how
    the house is used.

    01

    Kitchen & pantry

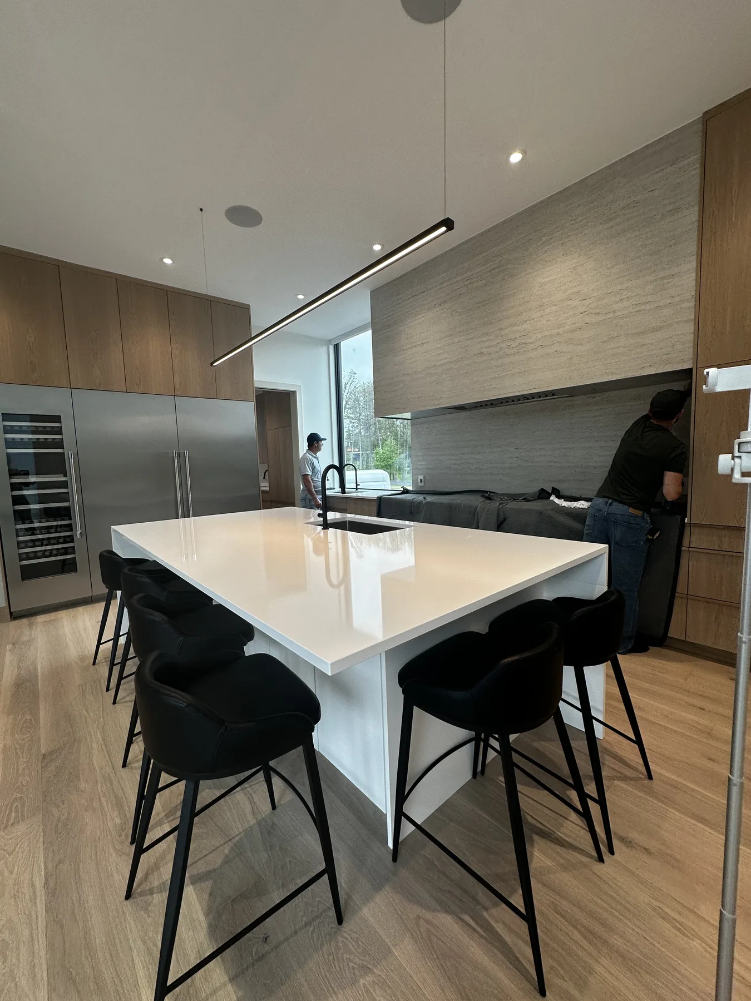
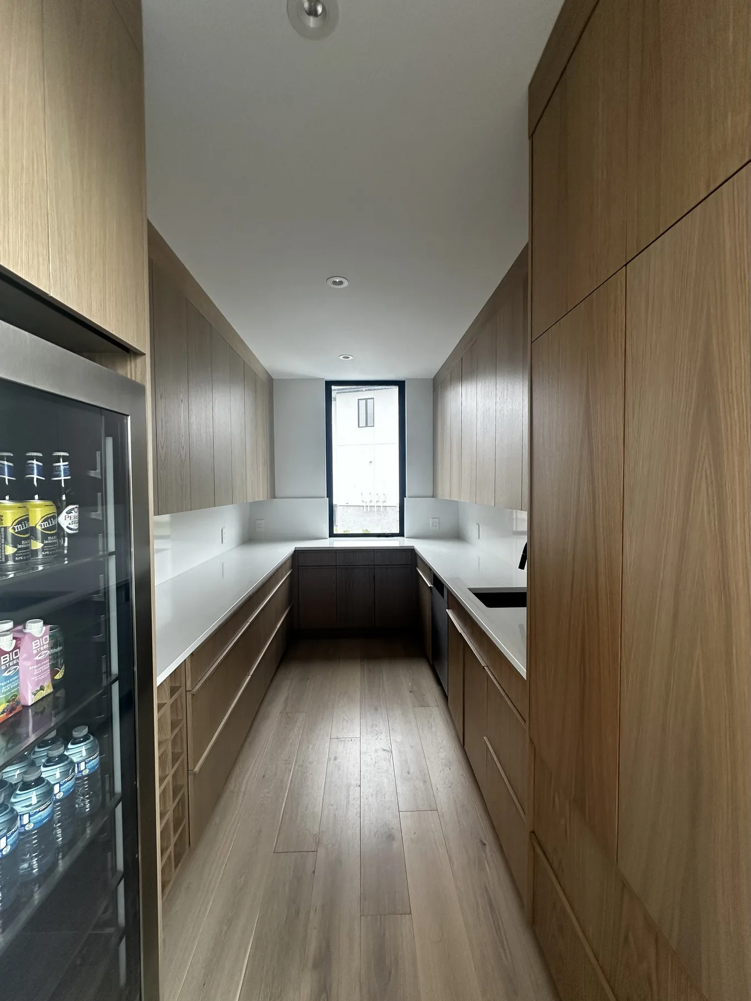
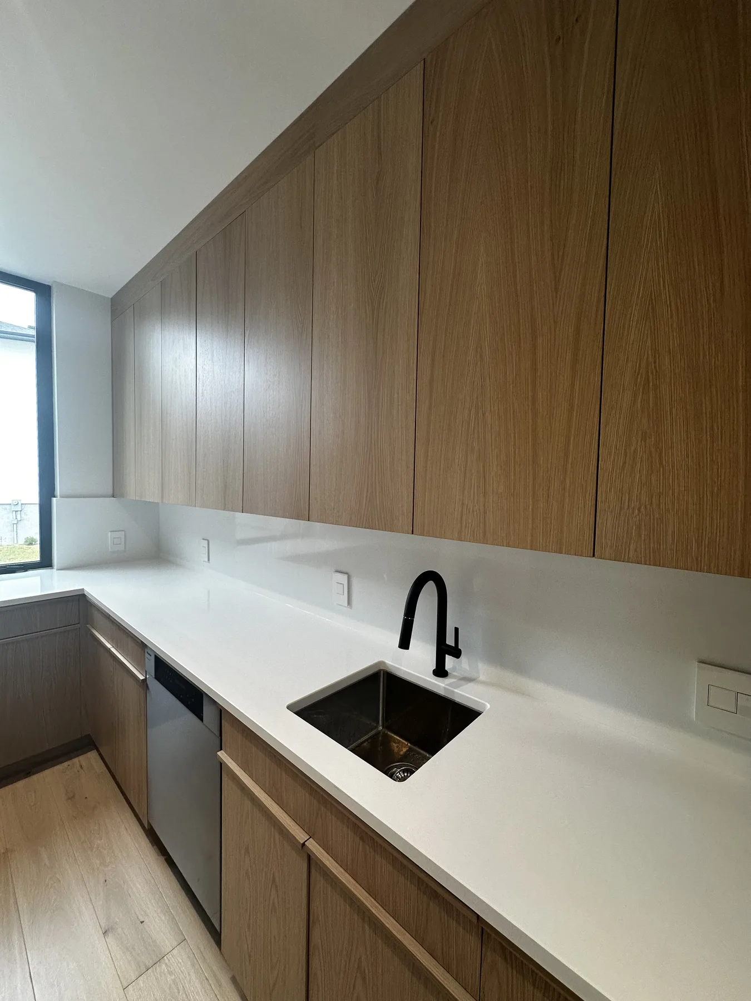
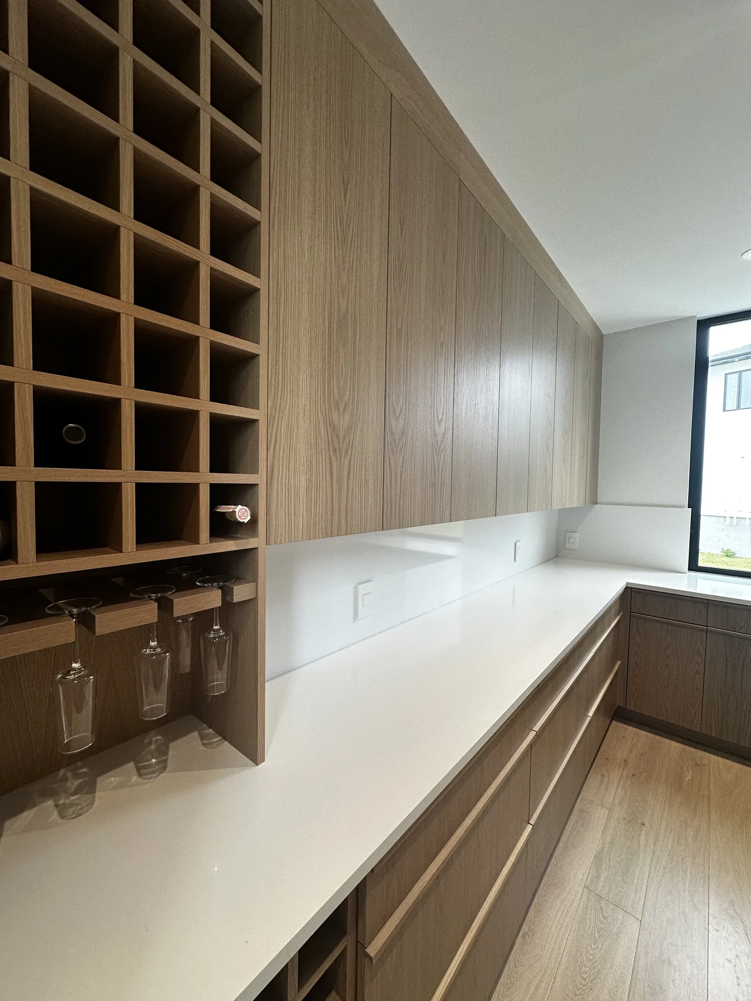
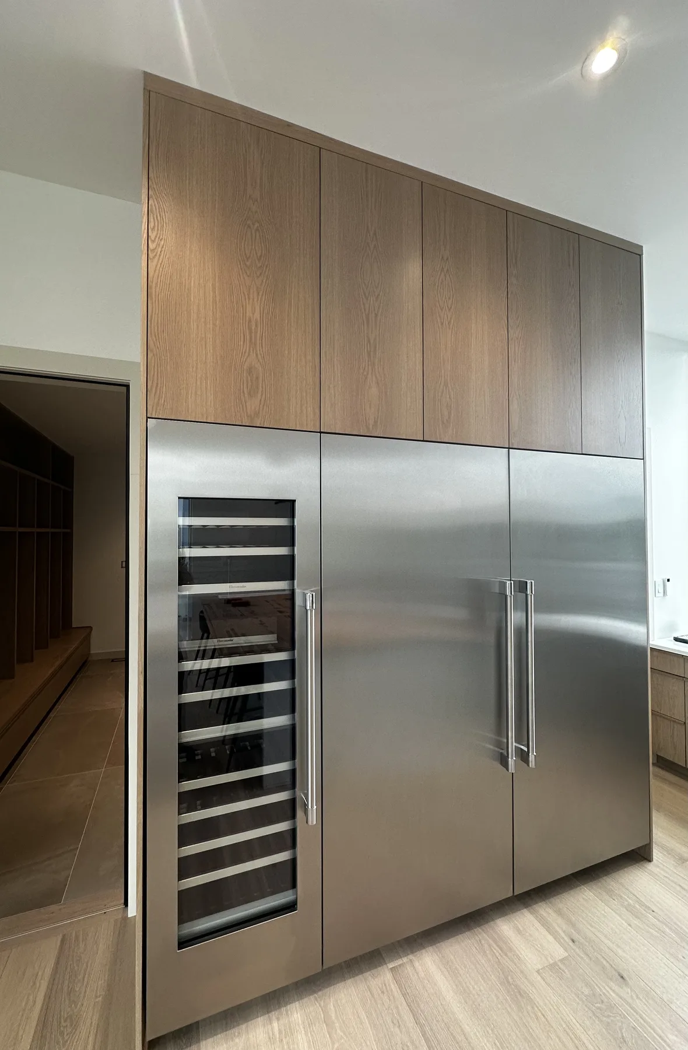
    The kitchen is calm and expansive, with long runs of cabinetry that keep appliances, storage, and daily necessities visually contained. A generous pantry extends that order behind the main room, while integrated lighting and pale oak bring warmth to the clean-lined composition.

    02

    Mudroom

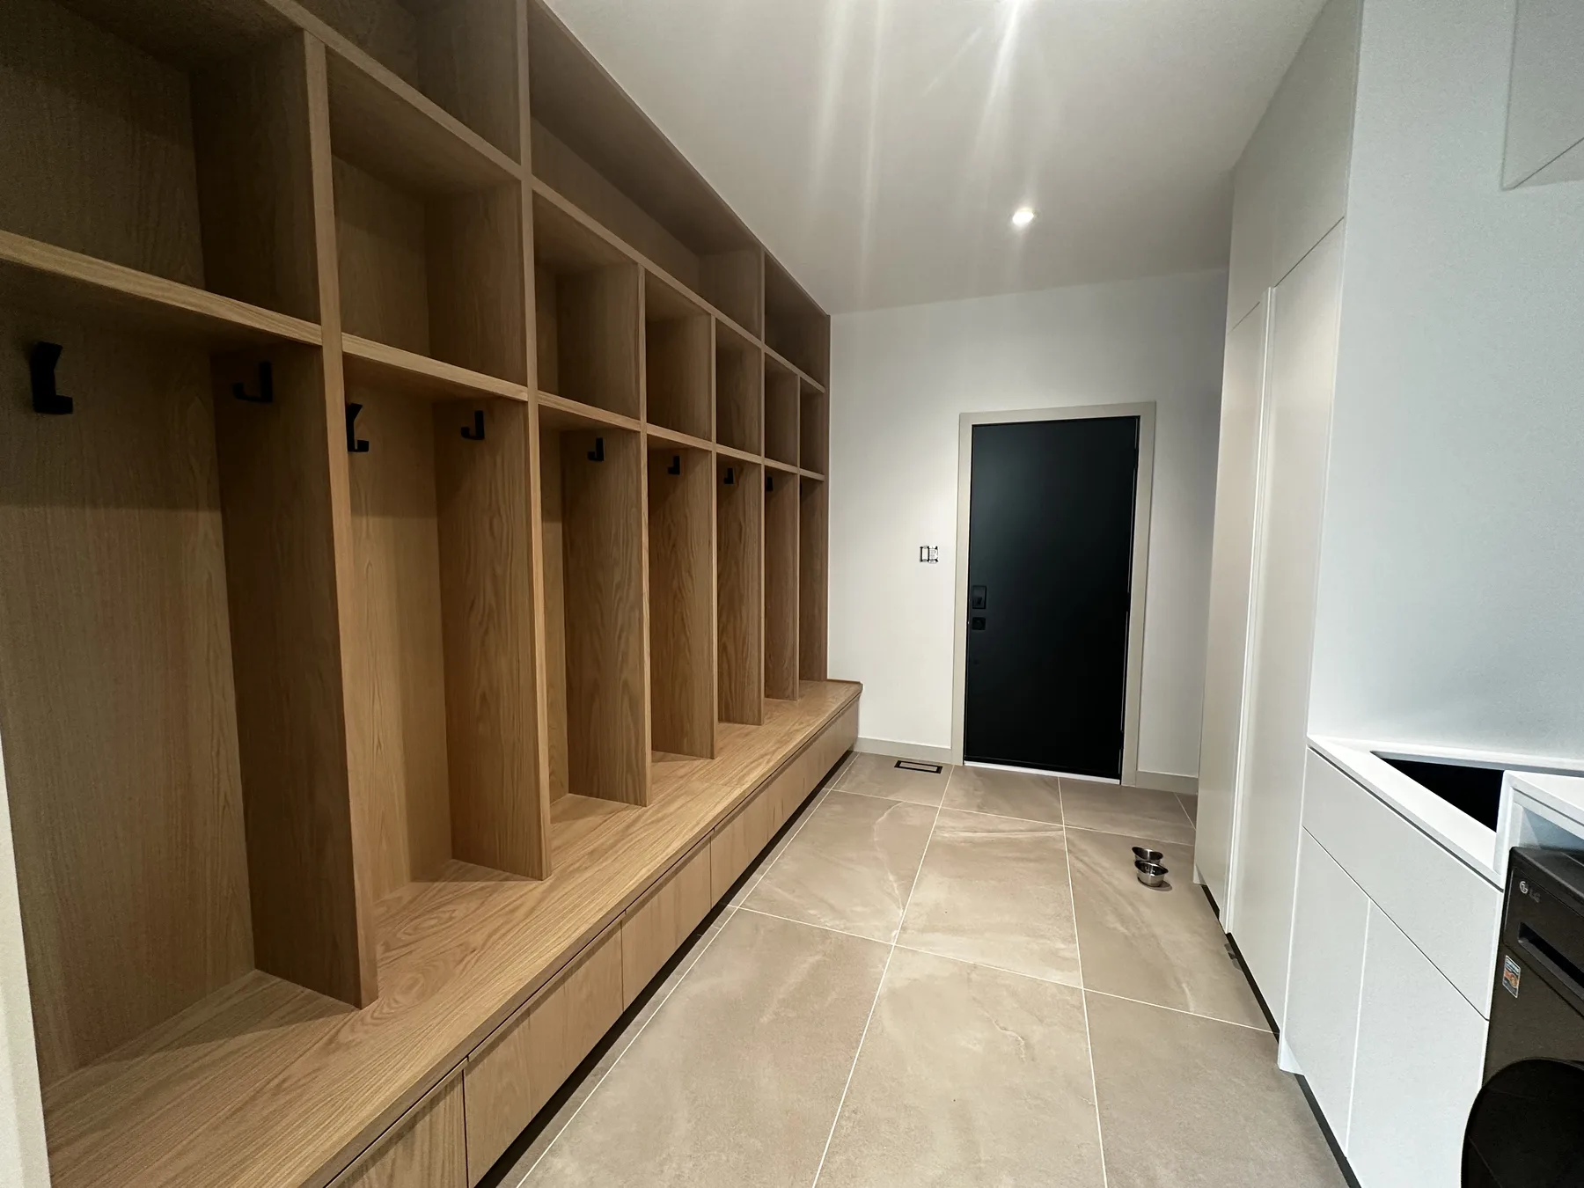
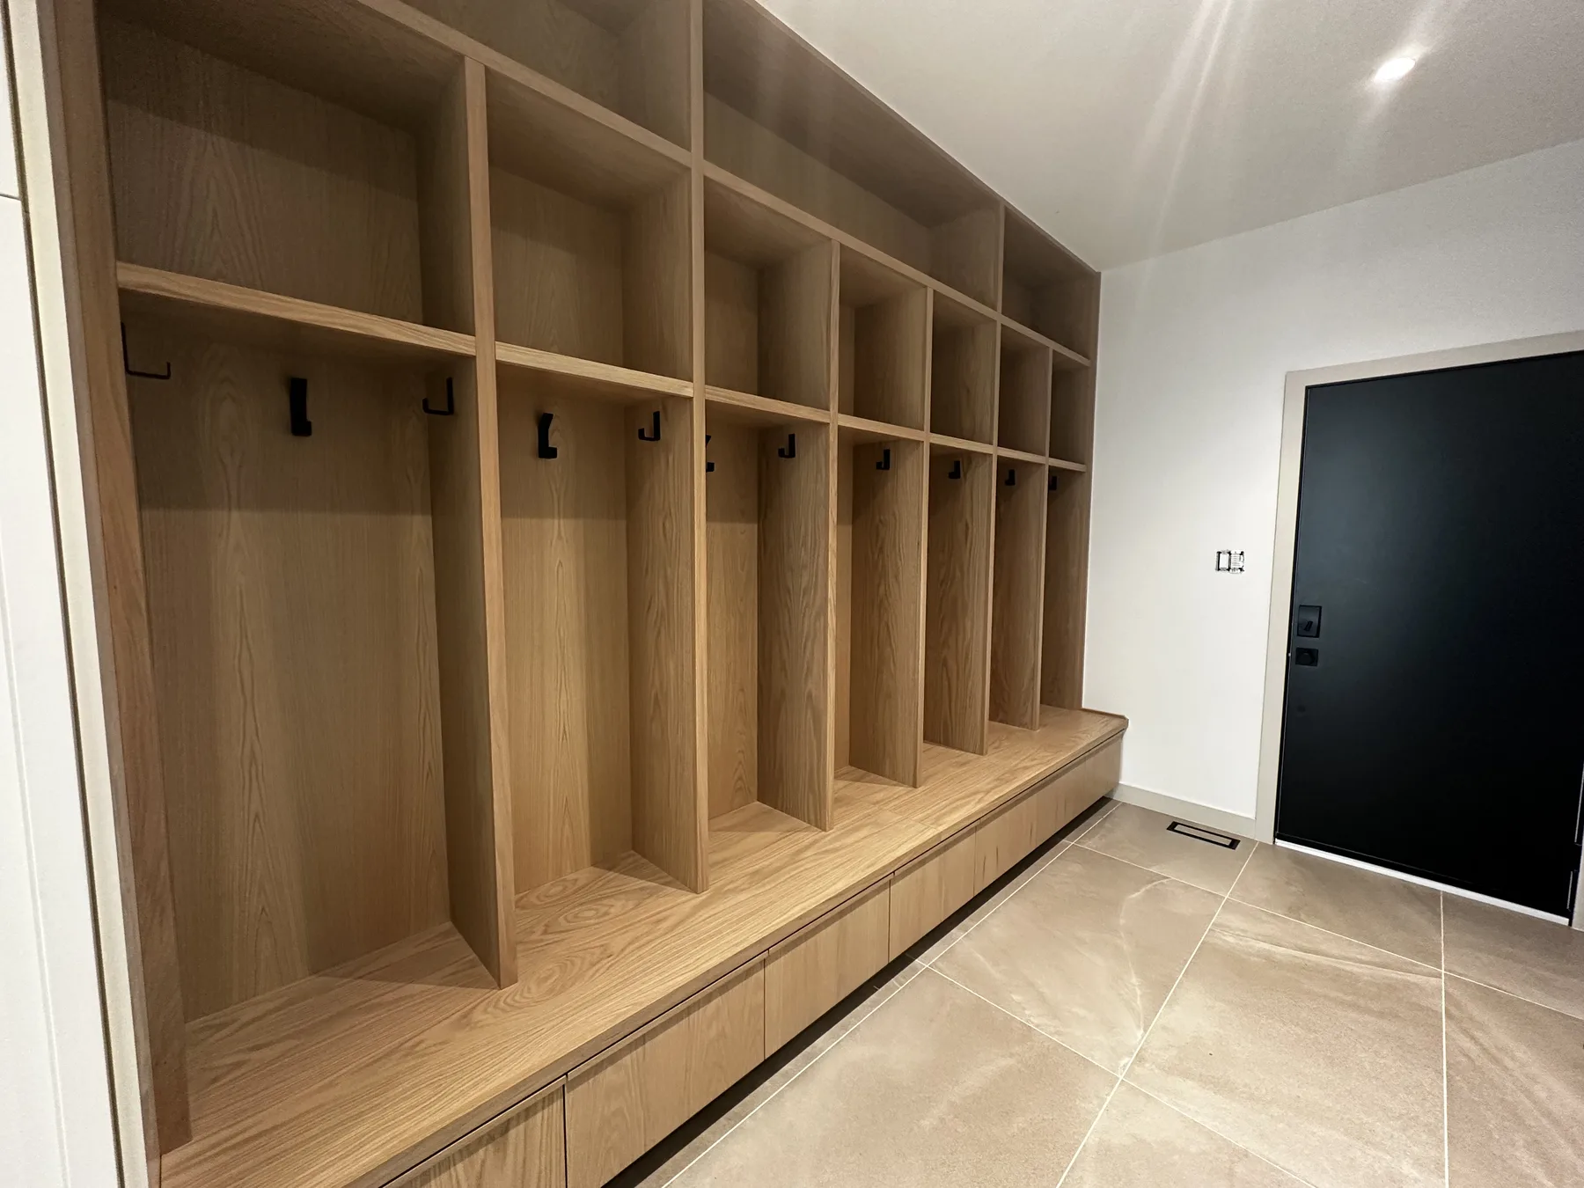
    Designed for the pace of a busy household, the mudroom gives everything a place without feeling crowded. Open cubbies, concealed storage, a solid oak bench, shoe storage, hooks, and laundry functions are gathered into one durable, welcoming room.

    03

    Office & living spaces

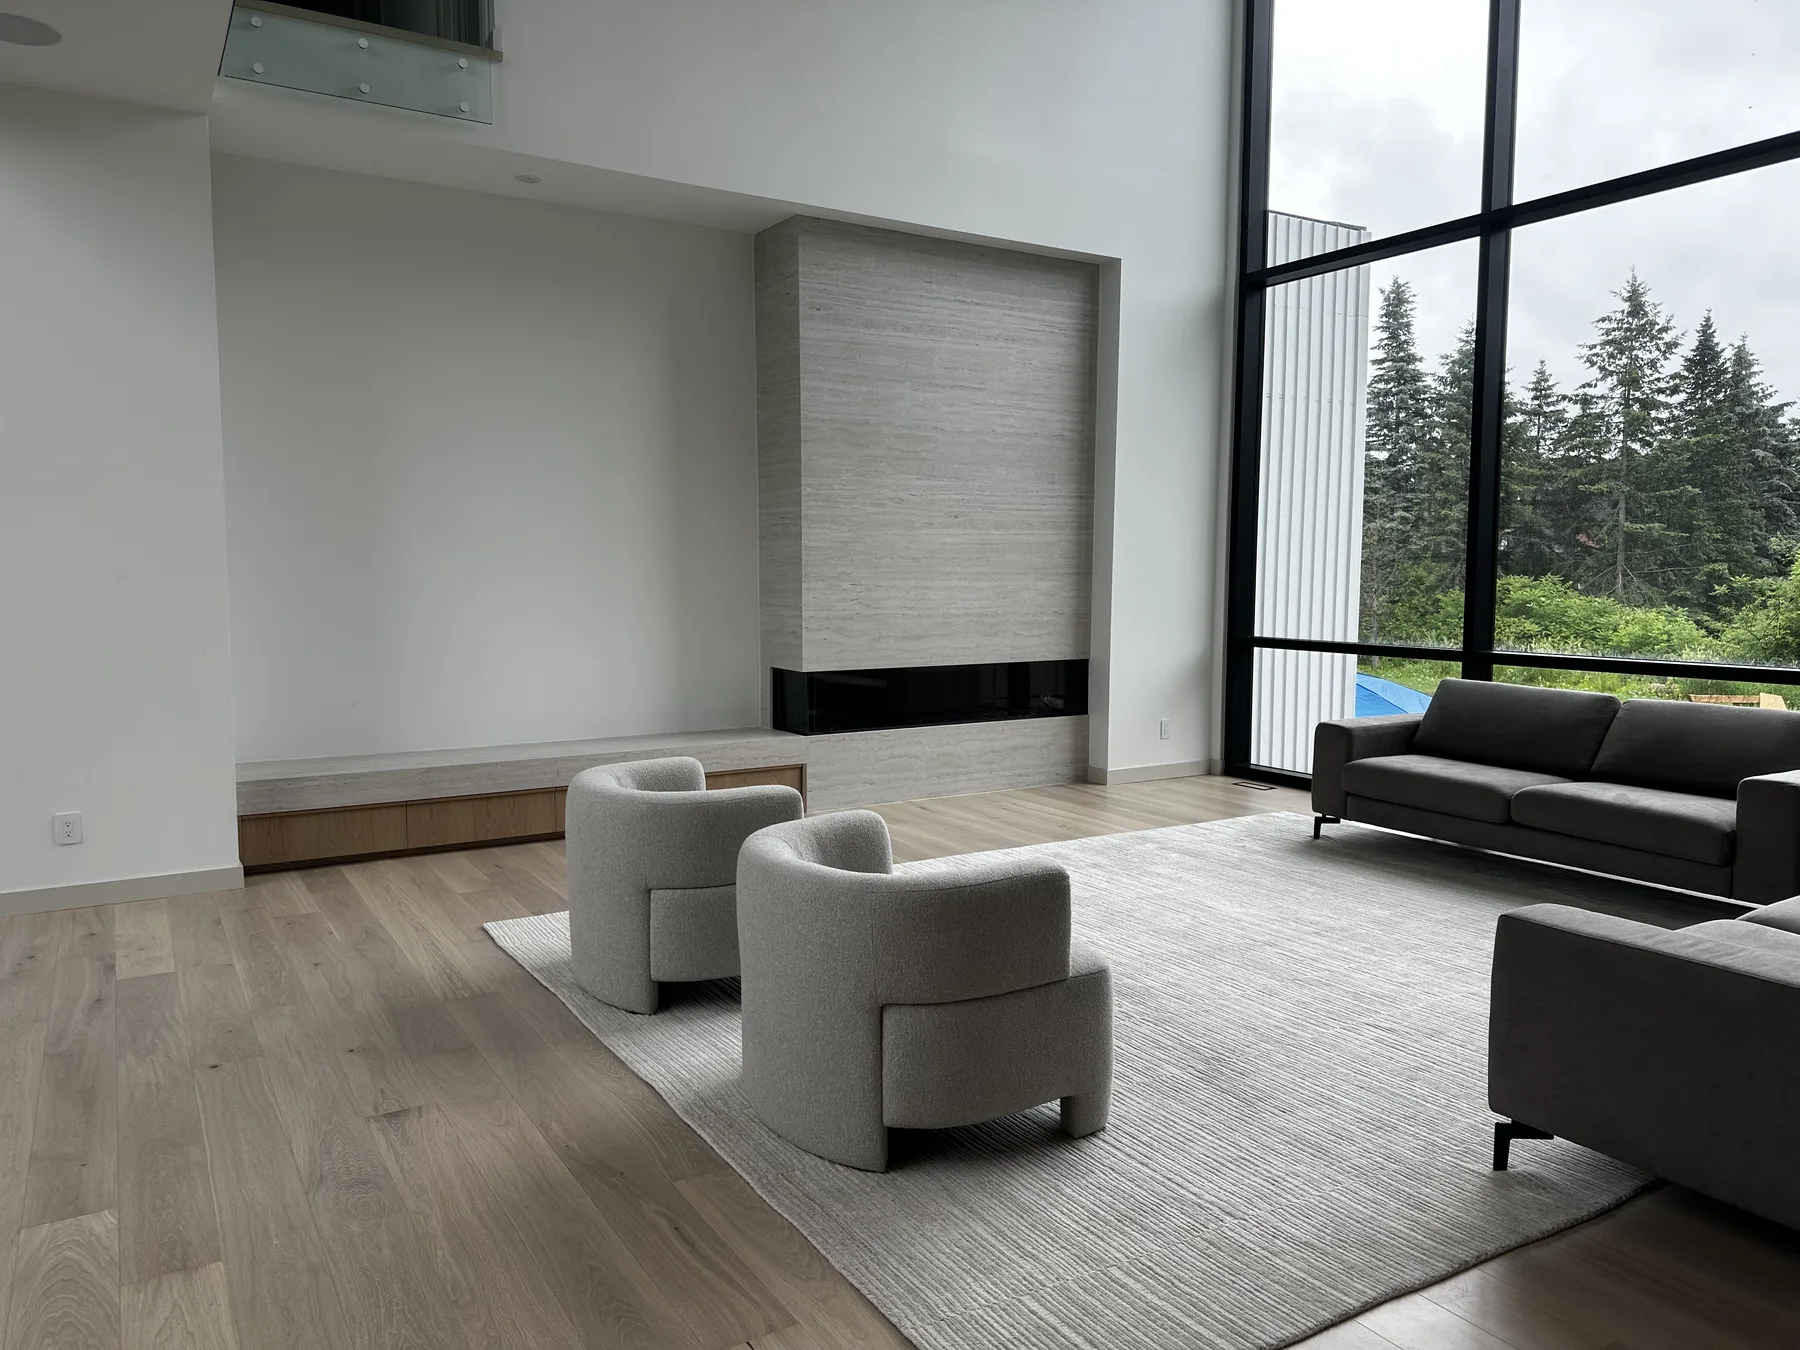
    The shared office was shaped around two distinct working sides, joined by the same oak surfaces, floating shelves, and softly integrated light. In the adjacent living areas, fitted fireplace cabinetry and bench seating make the millwork feel like part of the architecture rather than furniture added afterward.

    04

    Secret playroom

    Behind a concealed door, the millwork shifts from practical to playful. A climbing wall, slide, rope ladder, ball pit, net, and raised platform turn the hidden room into a place for movement and imagination, with white oak giving the structure the same crafted presence as the rest of the home.

    05

    Primary suite & dressing room

    The primary suite is quieter and more personal. Floating oak shelves and low cabinetry frame the bedroom, while the dressing room combines illuminated display, glass-front storage, a central oak island, and carefully considered space for clothing and shoes.

    06

    Bathrooms throughout

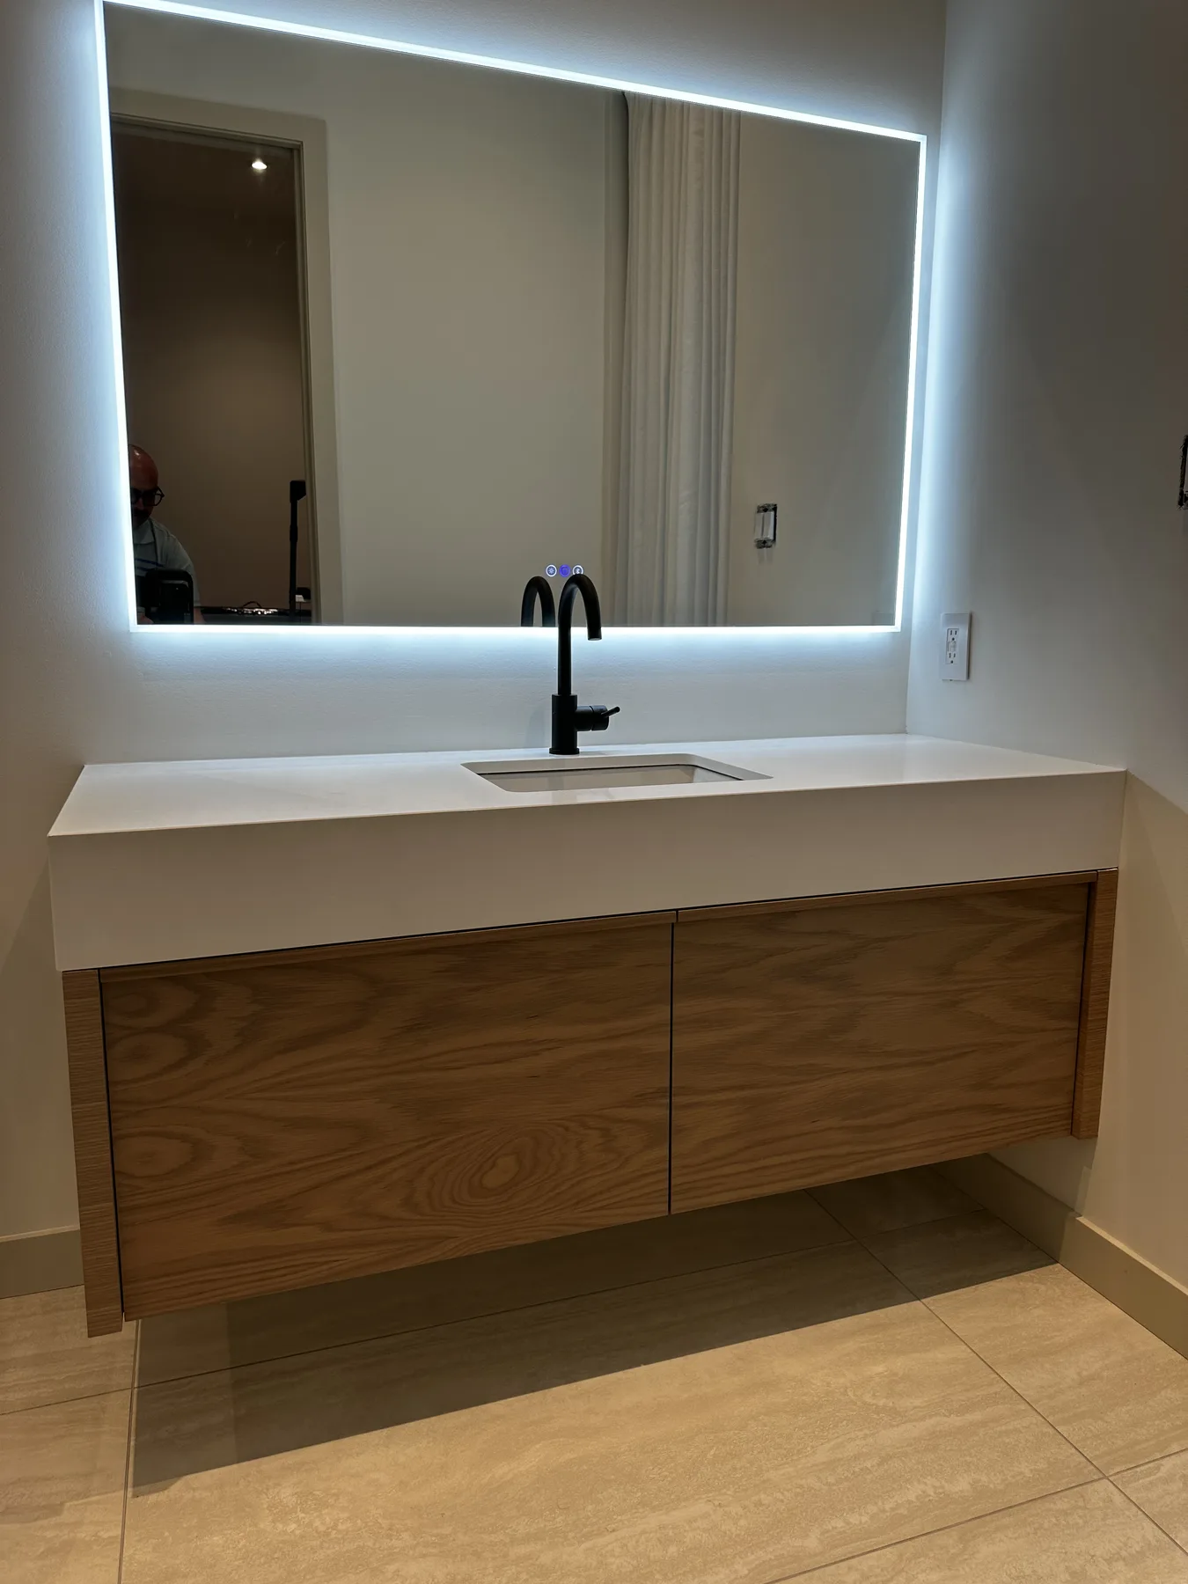
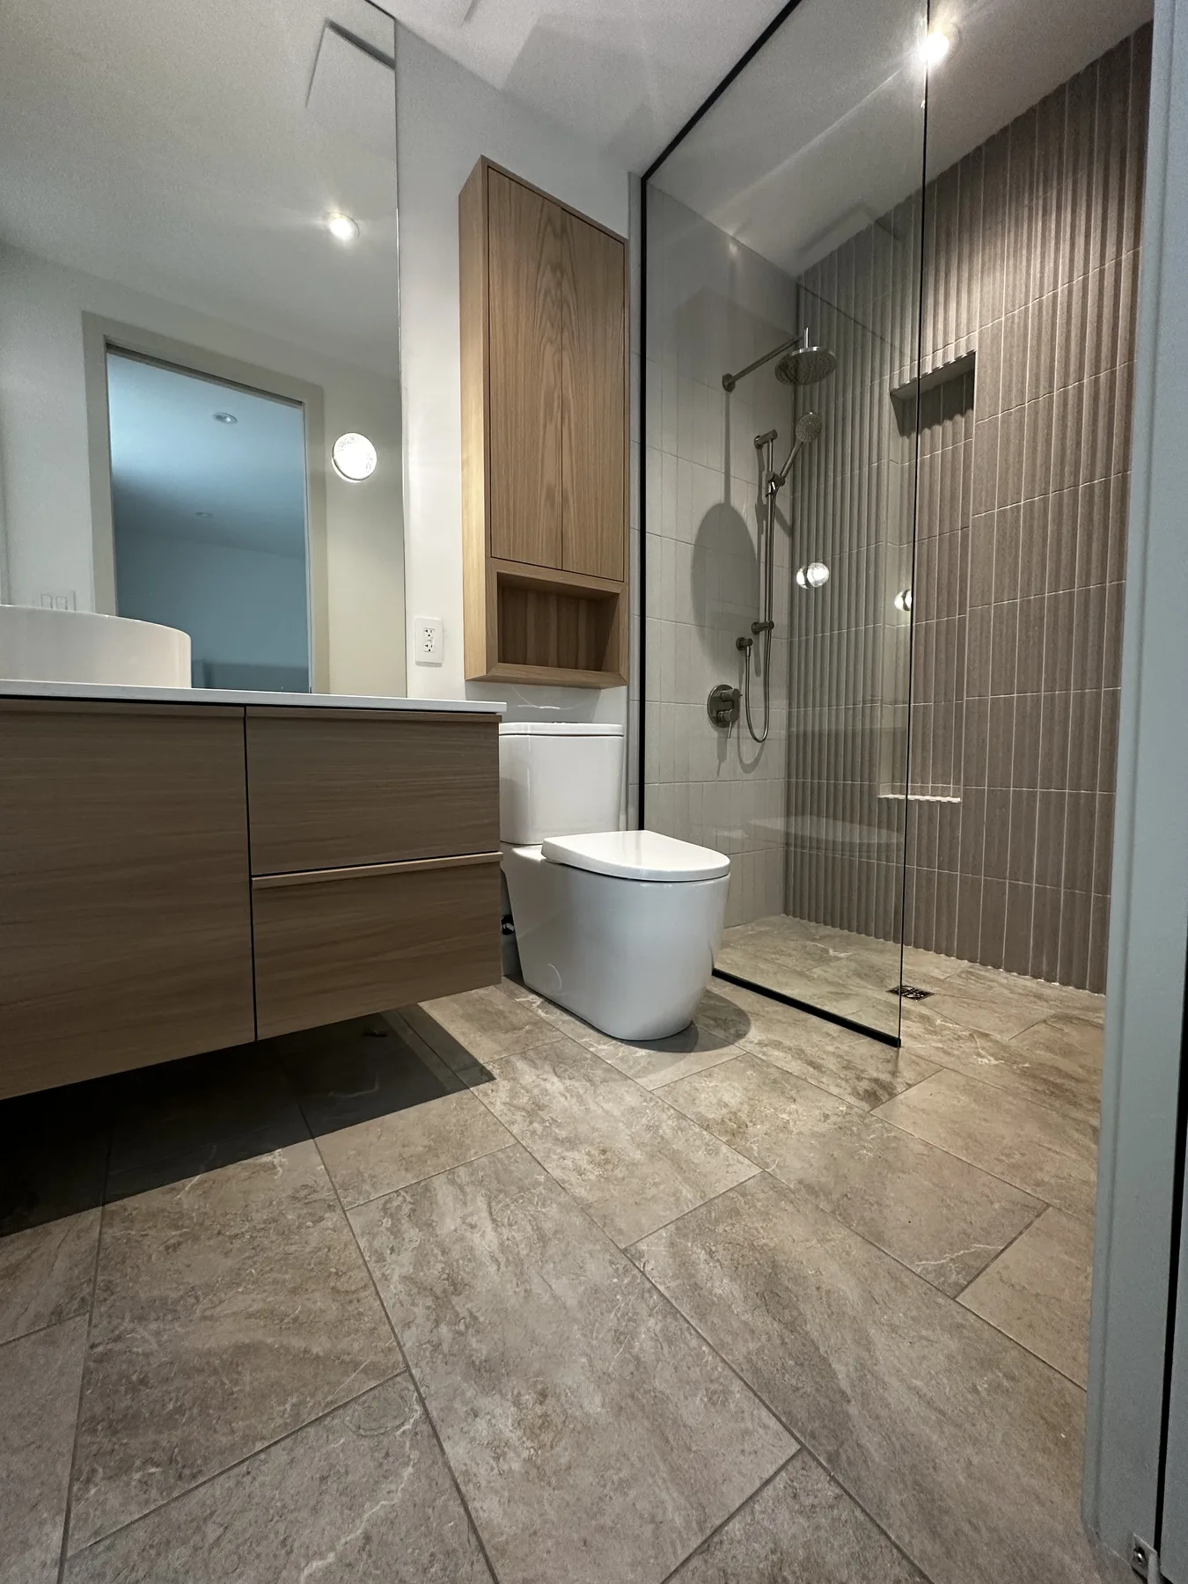
    Each bathroom was given a vanity suited to its scale and users, from compact floating pieces to the longer primary-ensuite composition. Repeated materials and simple profiles create continuity, while changes in colour, proportion, and storage keep each room individual.

    07

    Laundry & nanny suite

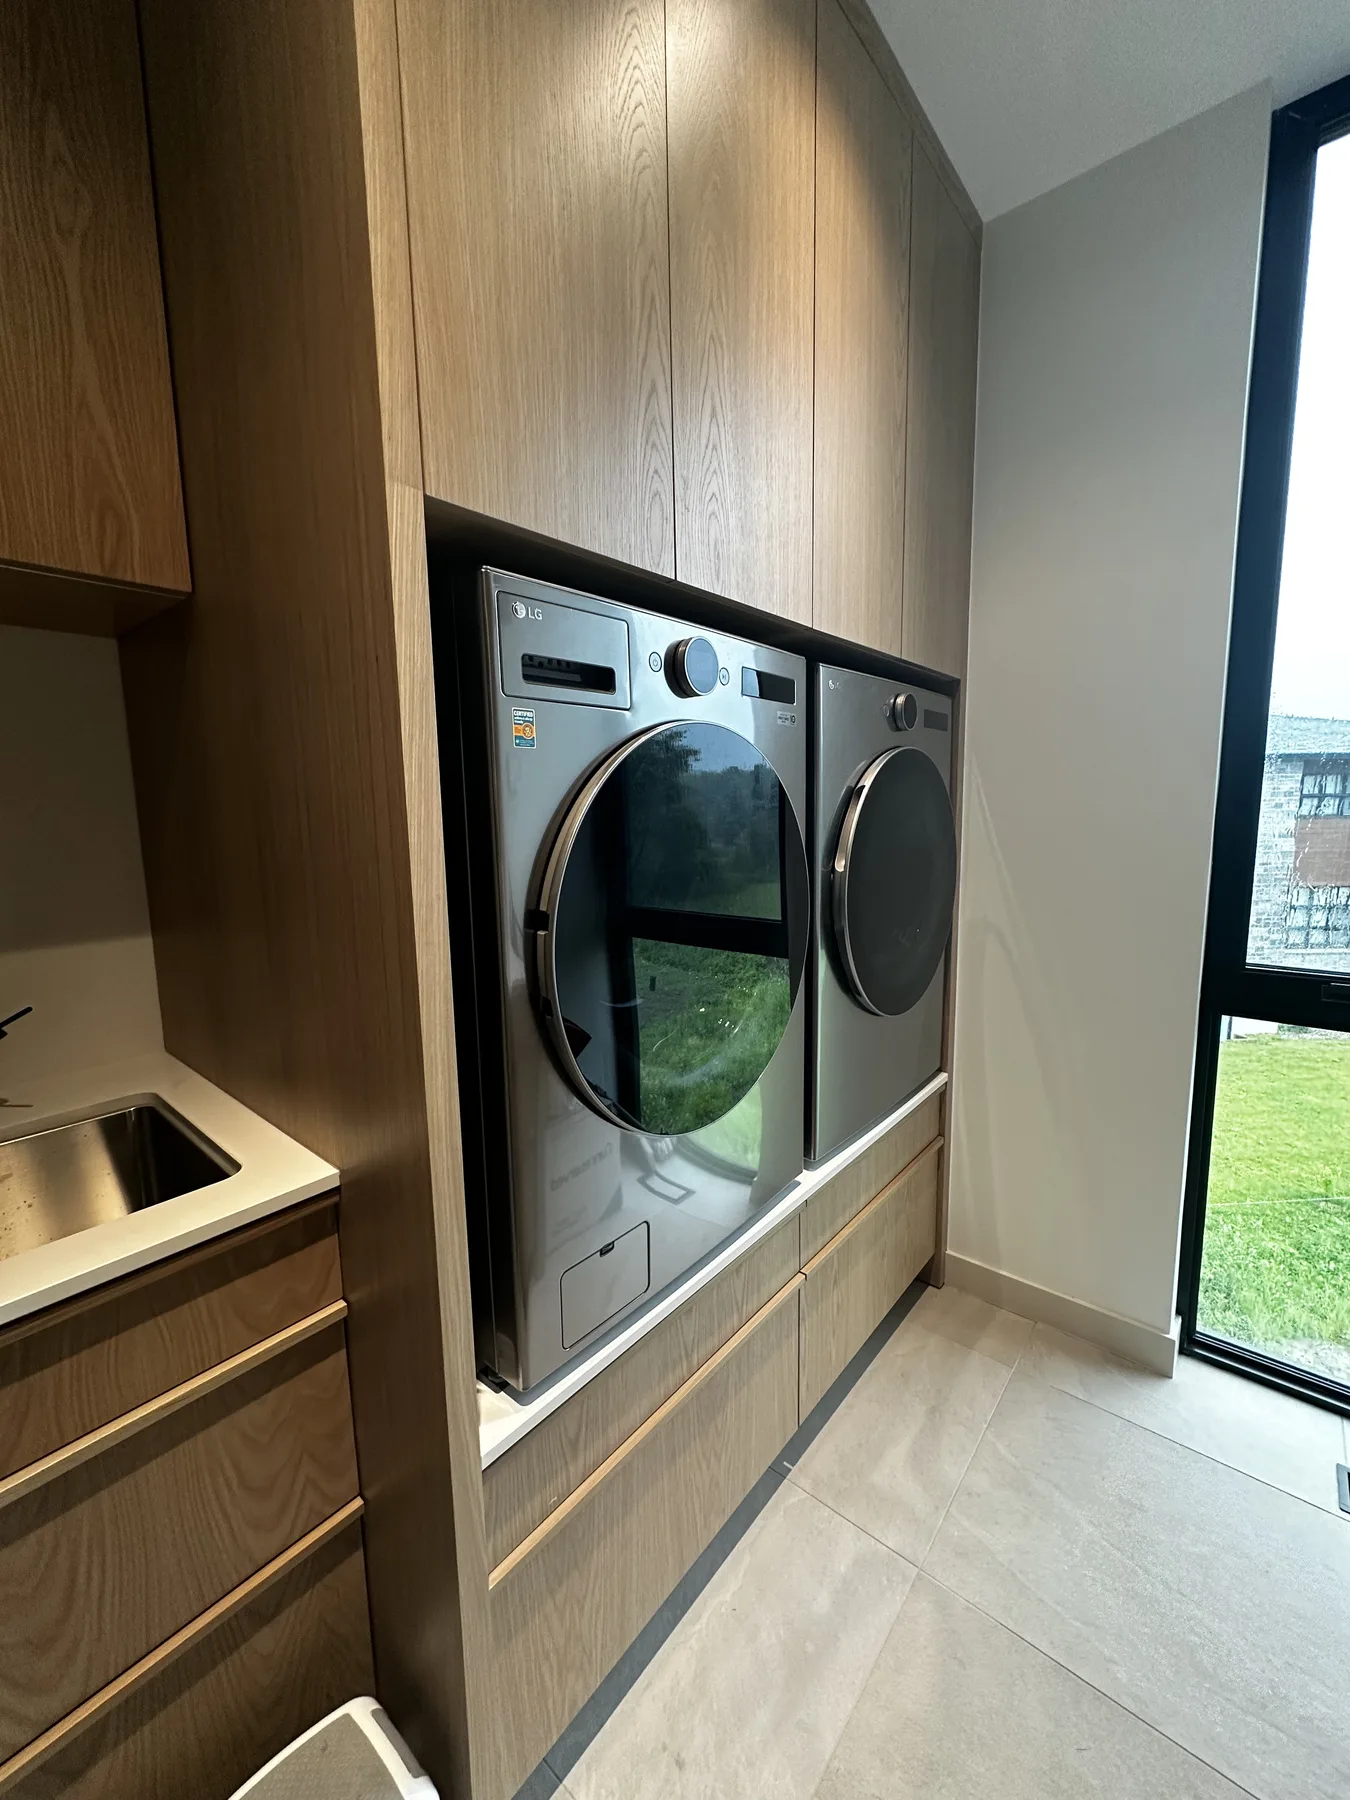
    The laundry room brings tall storage, deep drawers, work surfaces, and hanging space into an efficient footprint. Nearby, the nanny-suite kitchenette scales the home’s material palette down into a compact, self-contained space with open oak shelving and concealed storage.

    08

    Family room

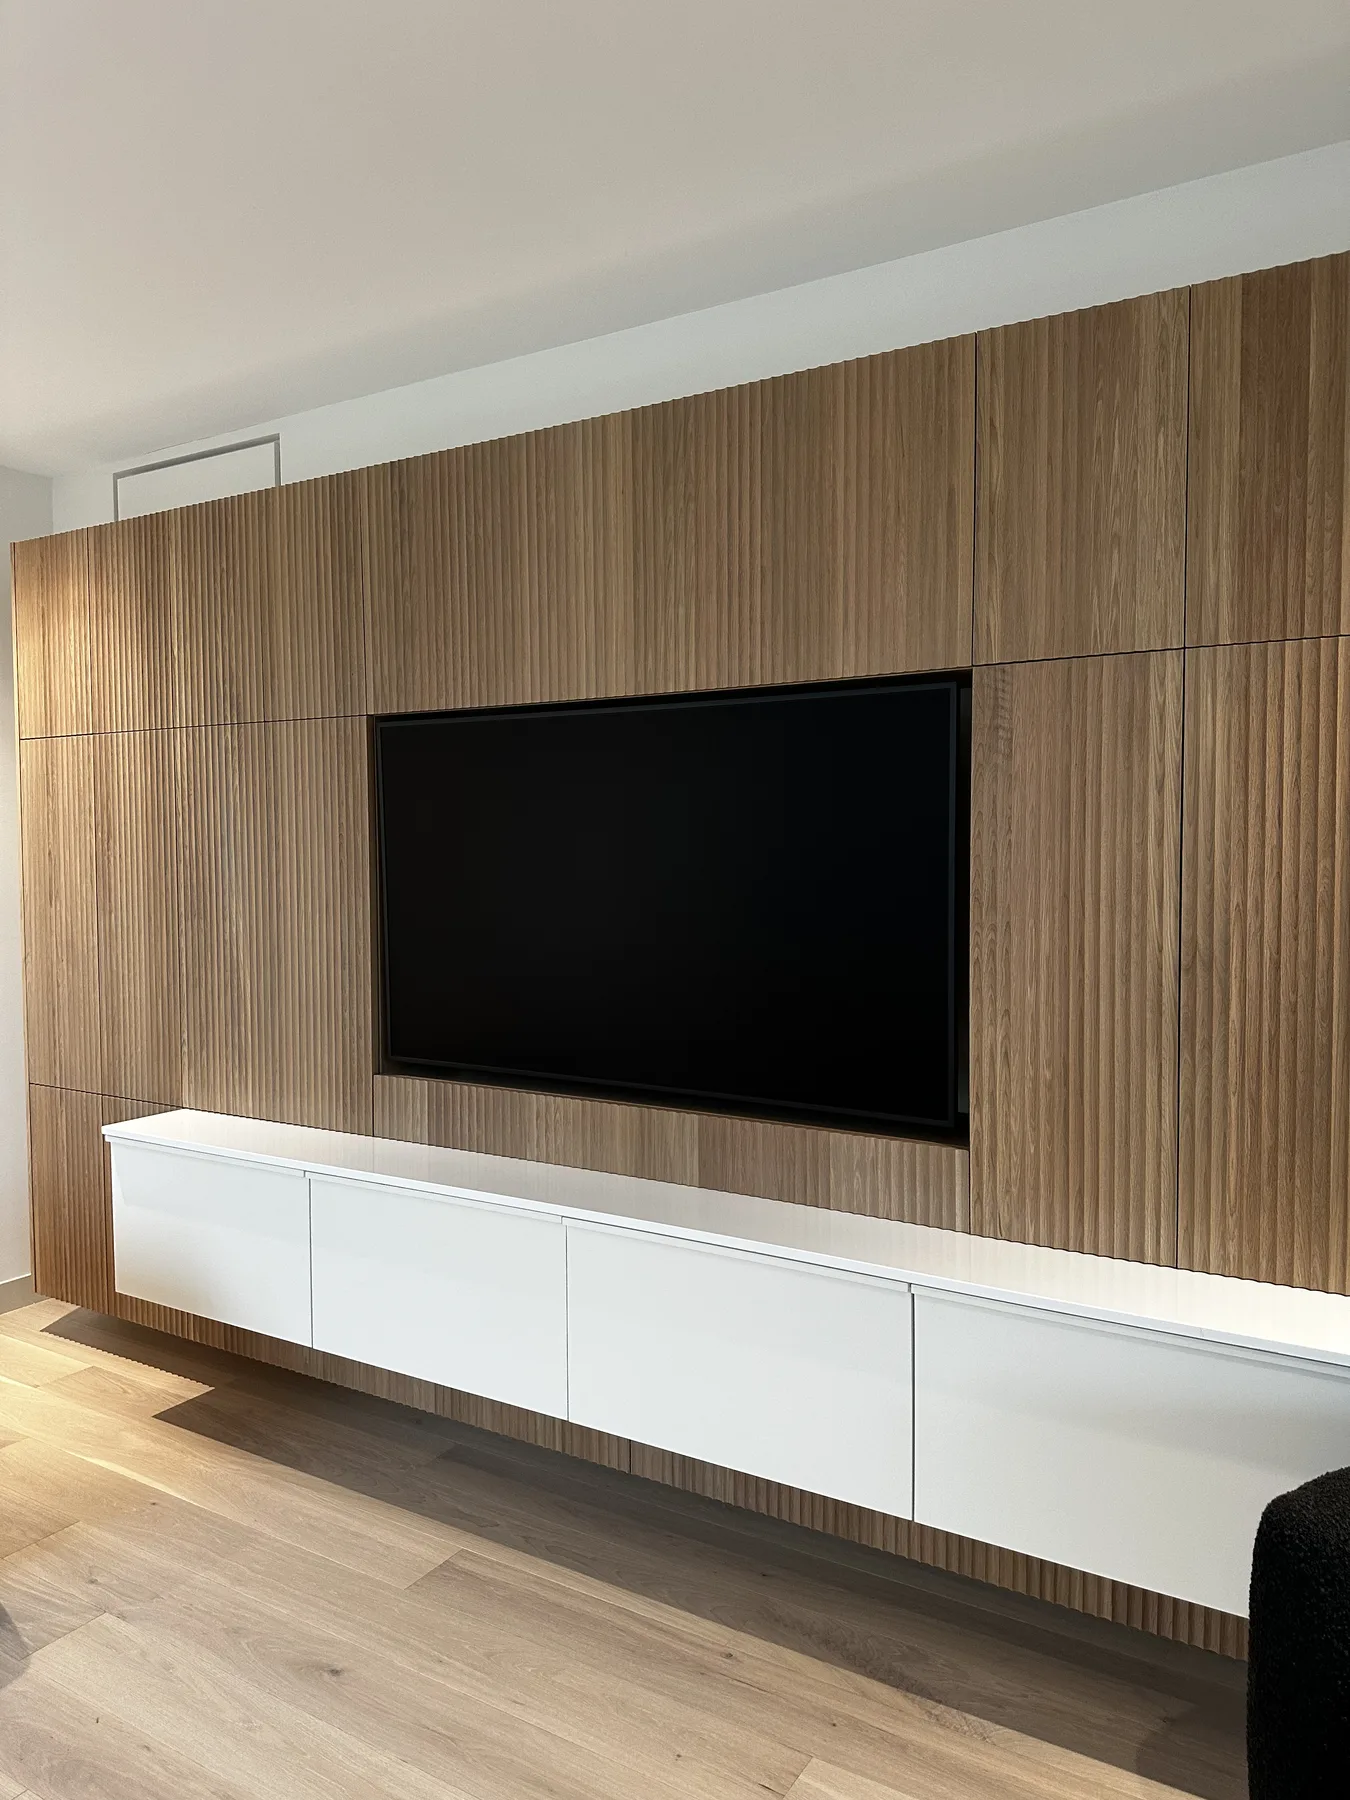
    The family room finishes the story with a broad media wall and a separate full-height oak feature wall. Rounded fluting gives the surfaces depth and rhythm, allowing the grain to become a focal point while storage remains almost invisible.

    Planning a whole-home project?

    Build every room
    as one idea.

    Start a conversation