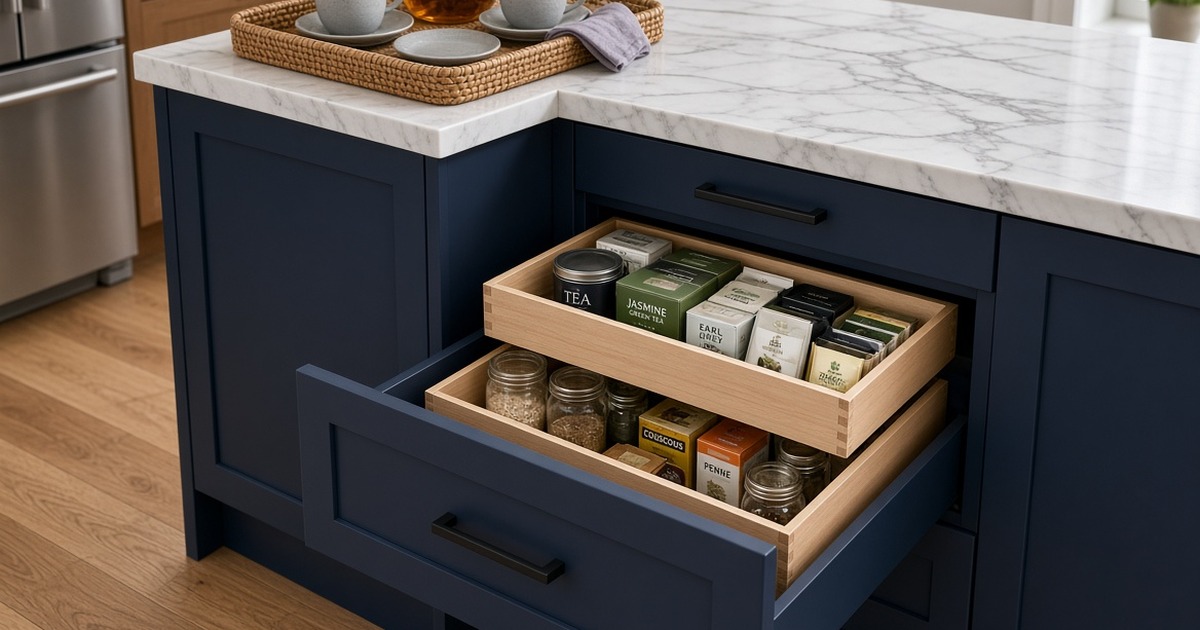
Some kitchen equipment deserves to be close at hand but does not need to stay on view.
The espresso machine, blender, toaster, laptop, charging cables, and half-finished school project all belong somewhere. A useful workstation can quickly become the visual centre of the room.
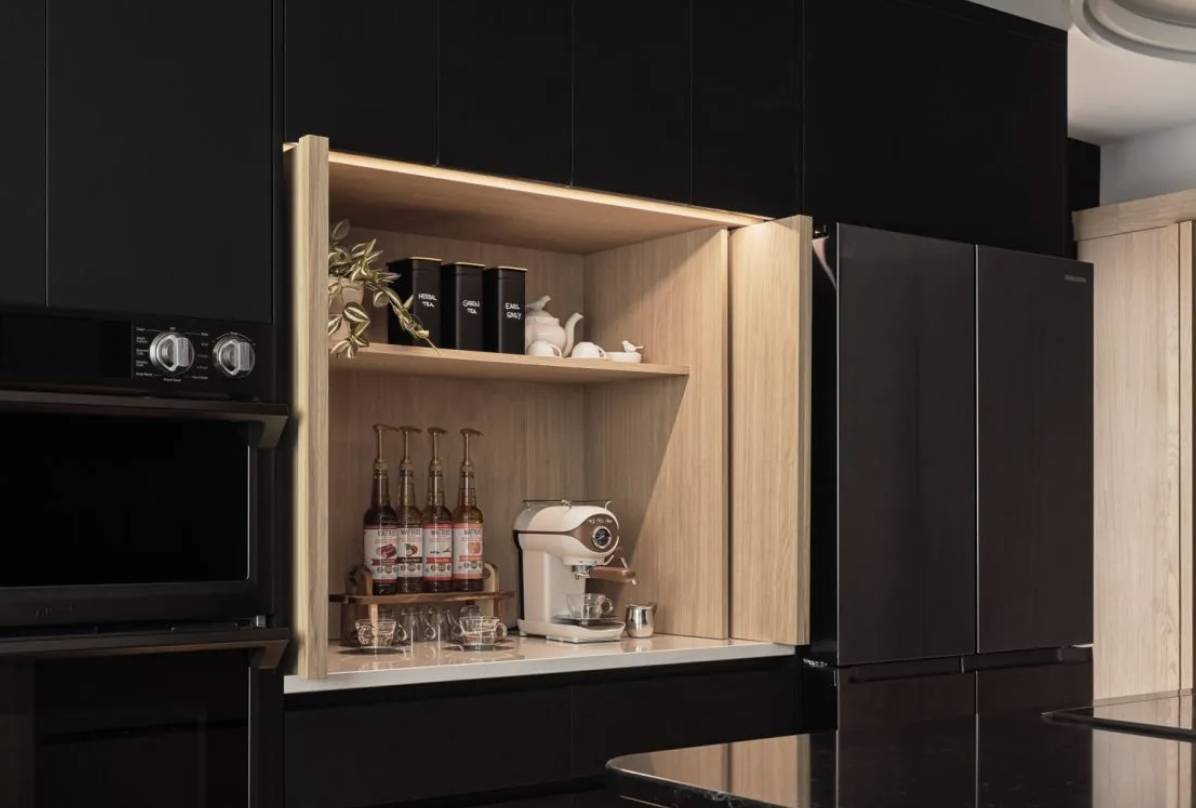
A pocket-door station gives that equipment a place to work and a way to disappear. Open the doors and it is a coffee bar, appliance garage, baking station, or compact home office. Close them and the elevation reads as cabinetry again. It is one of the small millwork moves that can change how a kitchen works without complicating the whole room.
When a pocket door earns its space
A pocket door works when the contents need to remain accessible for part of the day, but the room benefits from a calm closed elevation afterward. A coffee setup used every morning, a mixer used several times a week, or a laptop niche that stays connected all make better candidates than storage opened once a month. A really good example of this is one of the projects that our friends at the Vesta Design Centre recently completed. You can see it here.
They are useful where tall cabinetry must conceal several activities. A station can hold an appliance, landing space, outlets, shelves, and a work surface without making every function visible from the dining room. For a furniture-like elevation, that distinction matters. See the broader relationships in our custom kitchen cabinetry work.
"If you're planning a pocket door, don't just choose the door itself. Think about your soft-close mechanisms, the pocket cassette system built into the wall framing, flush handles, and what's going inside that wall—sockets, switches, and plumbing need to be coordinated. The best renovation decisions are made before they become site decisions." - —Niki (NR Interiors London), Residential Interior Designer
Pocket, tambour, or lift-up?
There is no universally correct concealed-door mechanism. Pocket doors slide sideways into the cabinet, leaving the work surface clear when open. They suit stations where a lift-up door would sit above the user’s head or hinged doors would project into circulation.
A tambour can disappear into a cabinet and may suit a narrow opening or compact appliance garage. Its slats remain part of the interior view, and the track, construction, and cleaning requirements need to suit the use. It is not automatically the best answer for a wide, heavily used workstation.
Lift-up doors provide a broad opening when the cabinet is shallow or the door can remain above the work zone. They need overhead clearance and dependable support, and can be awkward if the user has to reach around them. Choose according to the station’s width, height, working position, circulation, and frequency of use—not simply the mechanism that looks clever on a drawing.
Hardware has to survive the routine
Blum’s REVEGO overview is one useful example of how a dedicated pocket system integrates the door and pocket; the final hardware still has to suit the actual front size, weight, and use. Pocket doors are only as good as their movement. A door that drags, rattles, or stops short makes the station feel improvised. Hardware should be selected for the actual door size and weight, with its load rating, installation tolerances, adjustment range, and fixing method understood before fabrication.
Meaningful adjustment matters after installation. Walls are not always perfectly plumb, cabinet boxes can move during fitting, and paired doors need to meet consistently over time. Soft-close action is useful when matched to the door, but it cannot replace a rigid, level track or accurate door construction.
Power, heat, and air belong in the drawing
An appliance station is not simply a cabinet with an outlet added later. Coffee machines, kettles, toasters, mixers, and charging equipment bring heat, moisture, cord paths, and clearances. Design around the appliance dimensions and manufacturer instructions, leaving room to operate equipment without trapping heat against a door or adjacent panel.
Power locations need coordination before fabrication. An outlet directly behind a deep appliance may leave no useful room for the plug. A cord opening may interfere with a sliding door, and several appliances may need a different arrangement than one counter outlet. Electrical work should be reviewed and completed by the appropriate licensed trade; cabinetry can provide access and openings, but it should not guess at electrical requirements.
Ventilation is equally practical. A warm appliance may need a deliberate air path, rear clearance, removable service access, or a different operating arrangement. The solution depends on the appliance and cabinet construction. Follow manufacturer instructions and coordinate with relevant trades rather than assuming a hidden space will ventilate itself.
Clearances make the station usable
Measure the appliance in use, not only in storage. A mixer bowl may need room to lift out. A coffee machine may need space above it to fill a reservoir. A blender needs access to its controls. A laptop station needs room for the screen, hands, charger, and papers without the doors becoming an obstacle.
These details affect the door pockets. The pocket must be deep enough for the door and hardware while leaving the opening clear. Shelves should not collide with the door path, and the door should not scrape a handle, backsplash, counter appliance, or adjacent trim. A careful design and shop-drawing process tests the station in section and plan before materials are ordered.
The closed elevation depends on the reveal
When open, the station is about its contents. When closed, it is about the cabinet lines. The reveal, grain direction, door alignment, and adjacent panels must be treated as one composition.
The fronts should not look like an inserted hatch. Their thickness, edge treatment, hardware position, and relationship to surrounding doors need to agree. The pocket also consumes space, affecting the usable opening and vertical dividers. A few millimetres at the front can determine whether the station feels like furniture or an appliance enclosure.
The shop should control the reveal from the first drawing through final fitting. Wall variation, counter levels, and neighbouring panels become real at installation. Final adjustment is part of making the concealed mechanism and visible elevation agree, not a cosmetic afterthought.
A station that disappears for the right reason
The best pocket-door station is a practical agreement between use and appearance. It keeps the appliance close, gives the work a proper surface, manages cables and heat, and lets the kitchen become quieter when the task is finished.
Start with the routine rather than the door style. Bring the appliance list, room drawings, preferred working height, and the things currently gathering on the counter. Old Salt can help resolve the cabinet, hardware, material, and fitting sequence together. For a larger renovation, the project planning room helps collect unknowns before the first cut. Continue through the millwork detail library or start a conversation about the room.